
Projects

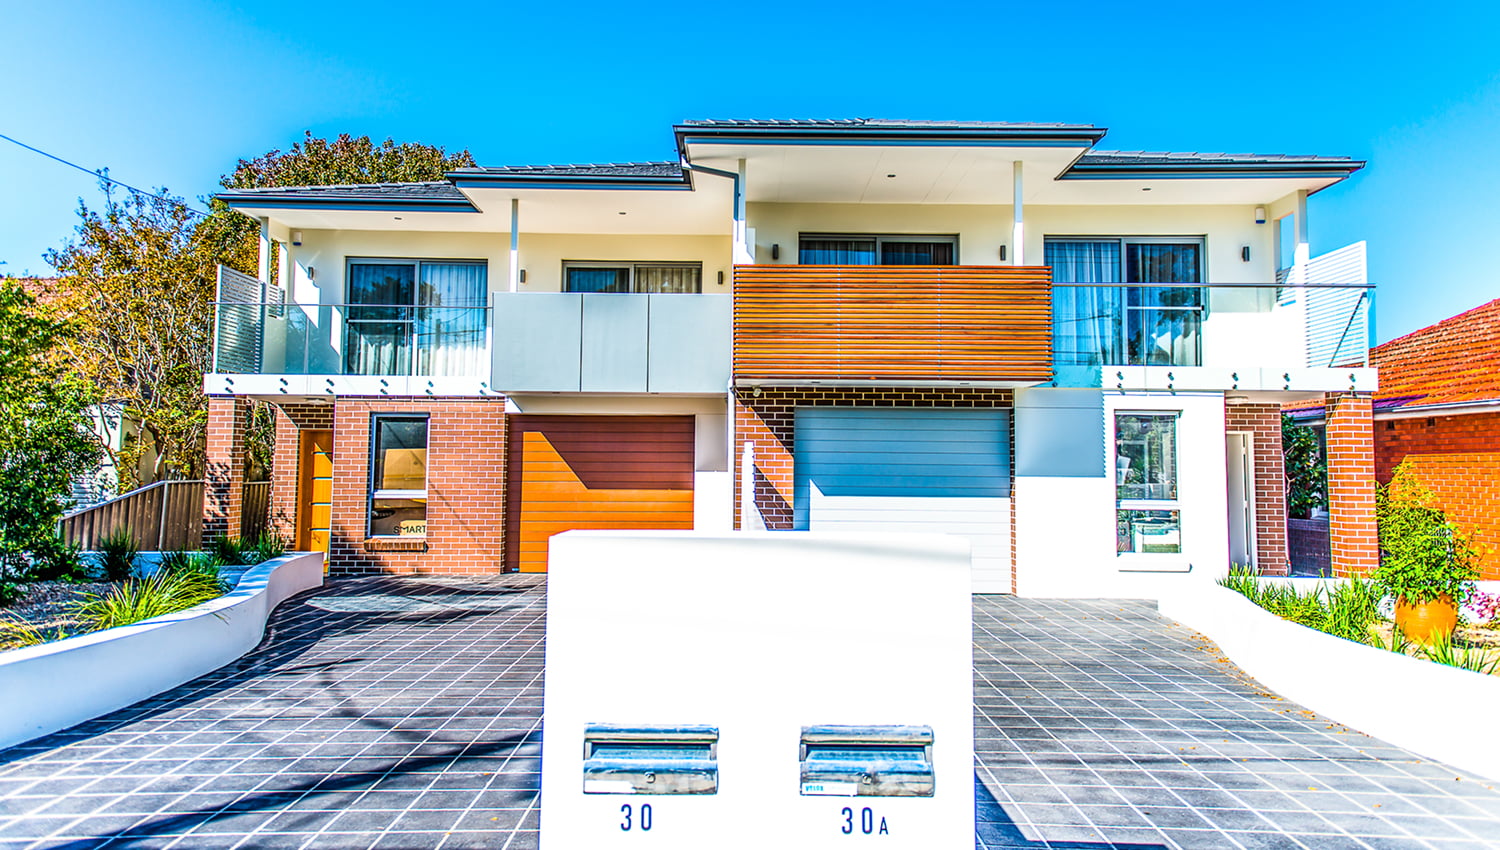
30 Willoughby St, Epping

Location30 Willoughby Street
Site Area1000m²
ConstructionBrick veneer – strip footings – slab on ground
Project ObjectivePersonal homes
Construction Period9 months
Construction Value 2012$920,000
ClientPrivate client
DesignerBo Piotrowski architects
Completion DateJanuary 2013

Project Details

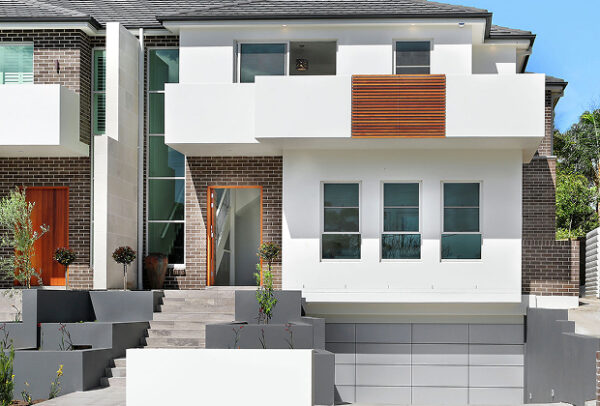
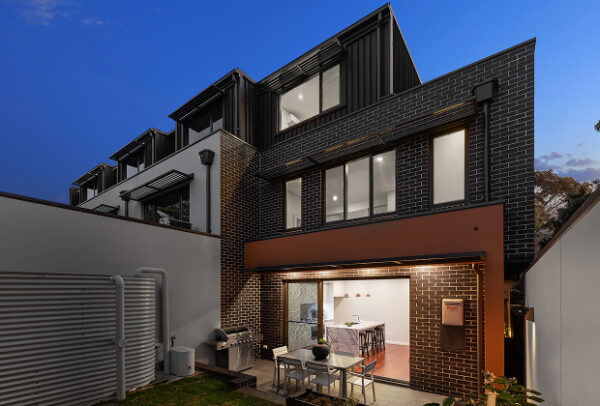
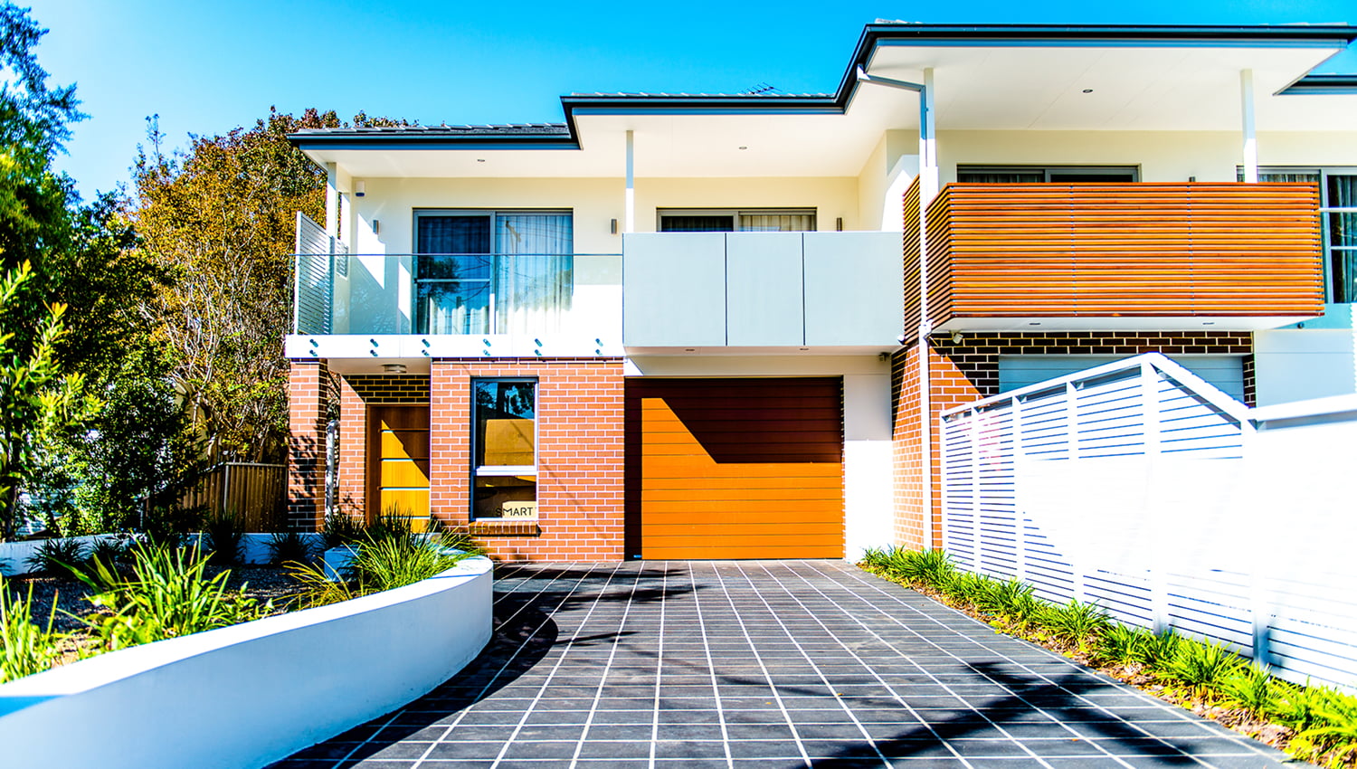
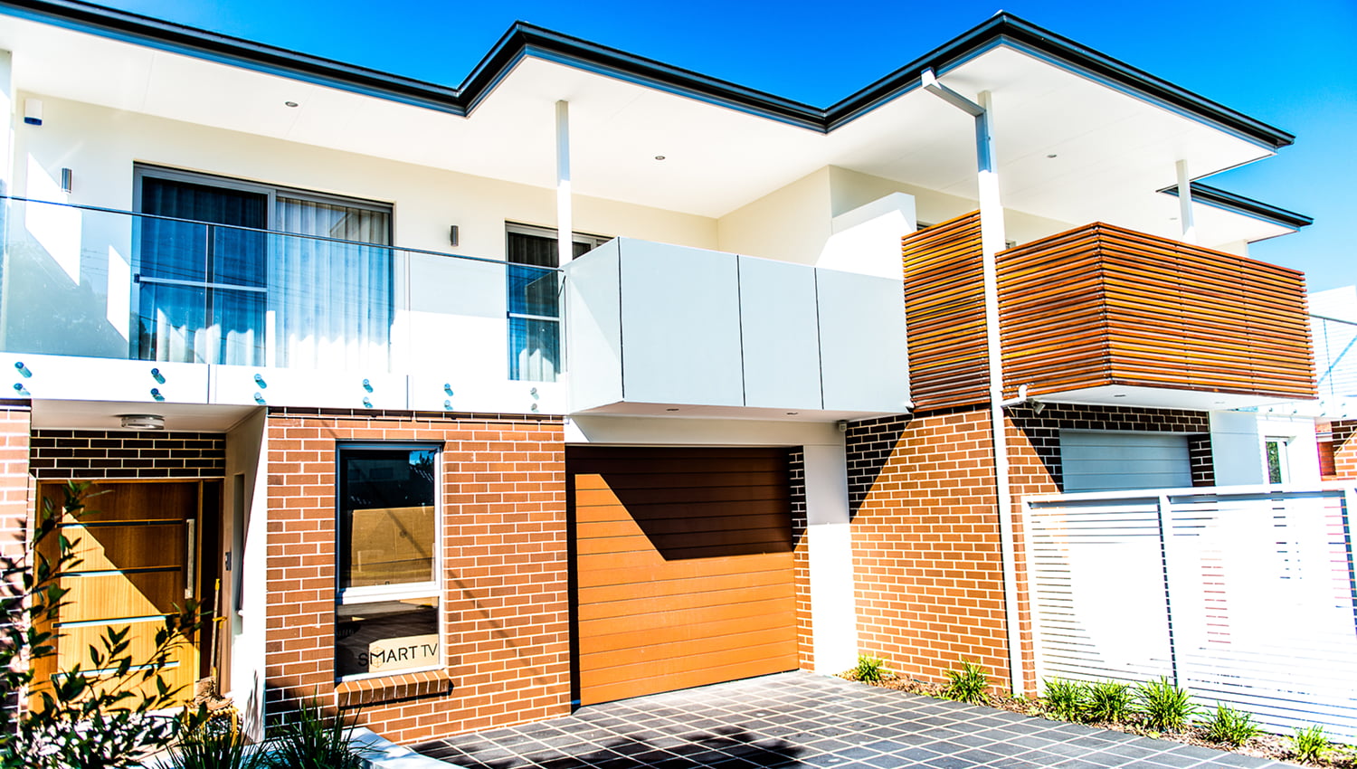
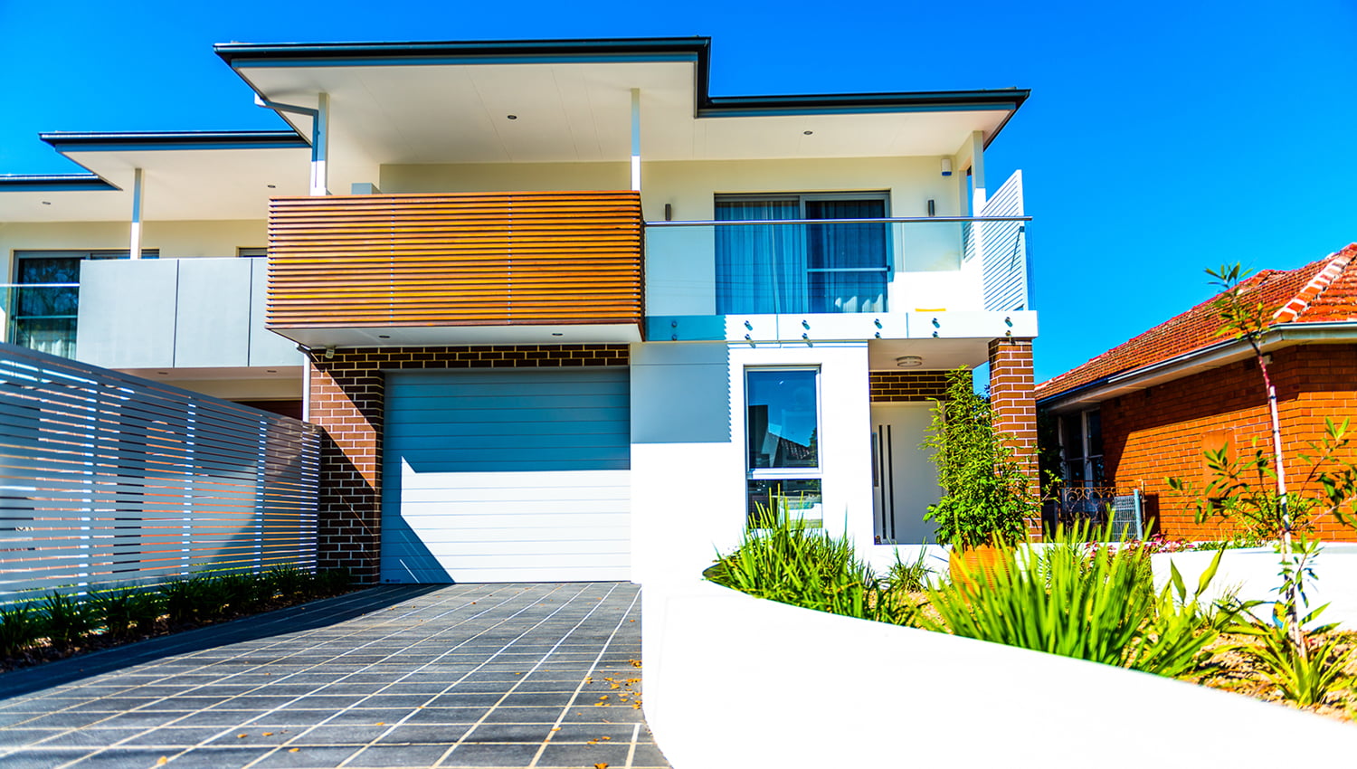
With such a large block in a great location on offer, 2 friends made the best of the opportunity to purchase and design a duplex creating 2 very large homes. Each 5 bedrooms, balconies front and rear and huge living rooms ensures the families would not outgrow. 

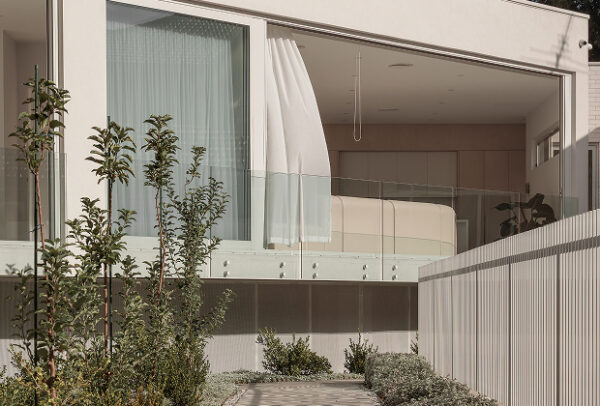
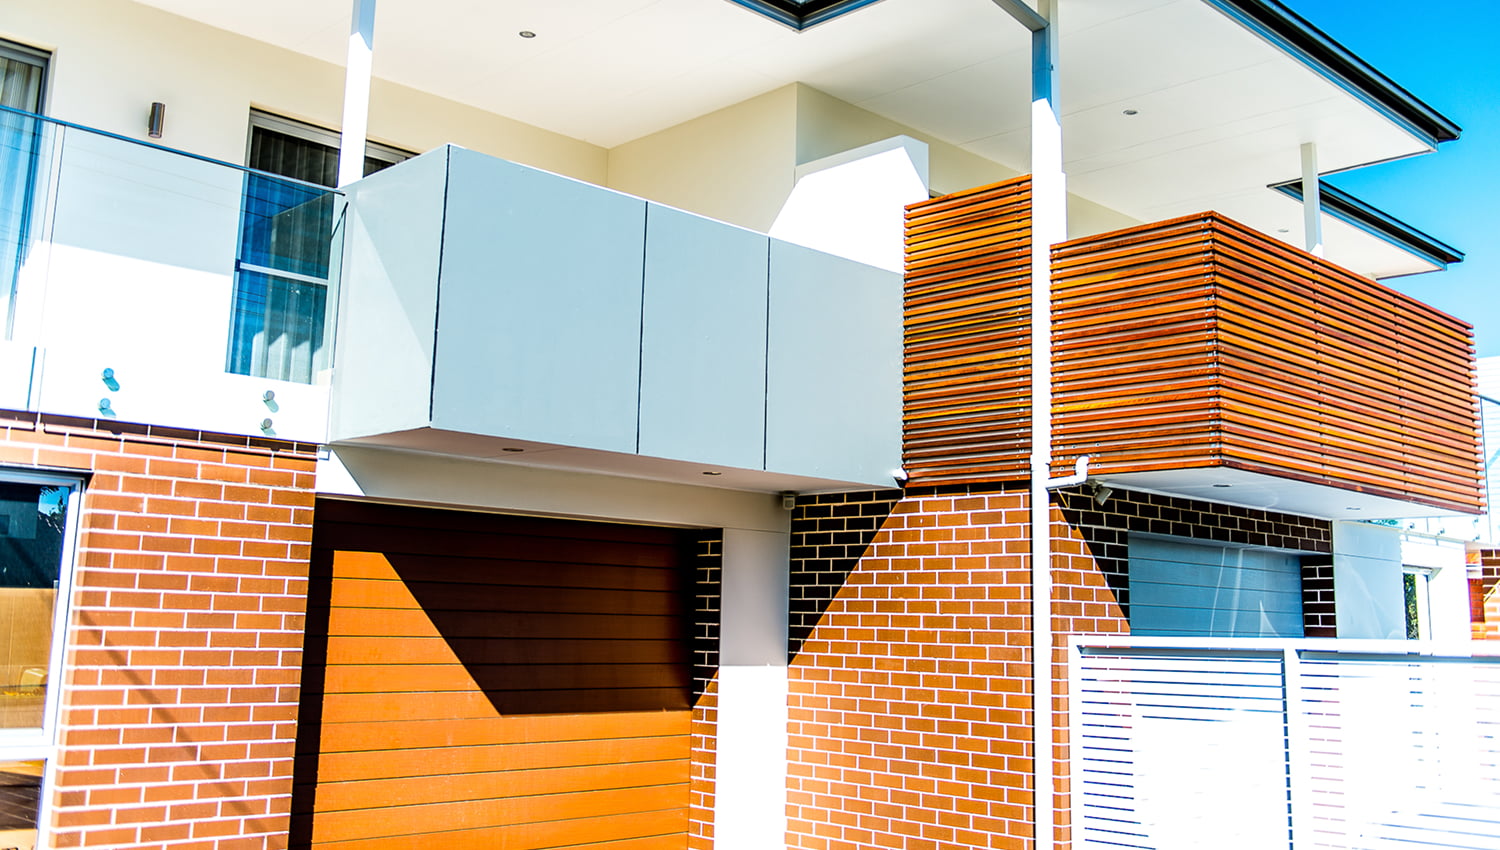
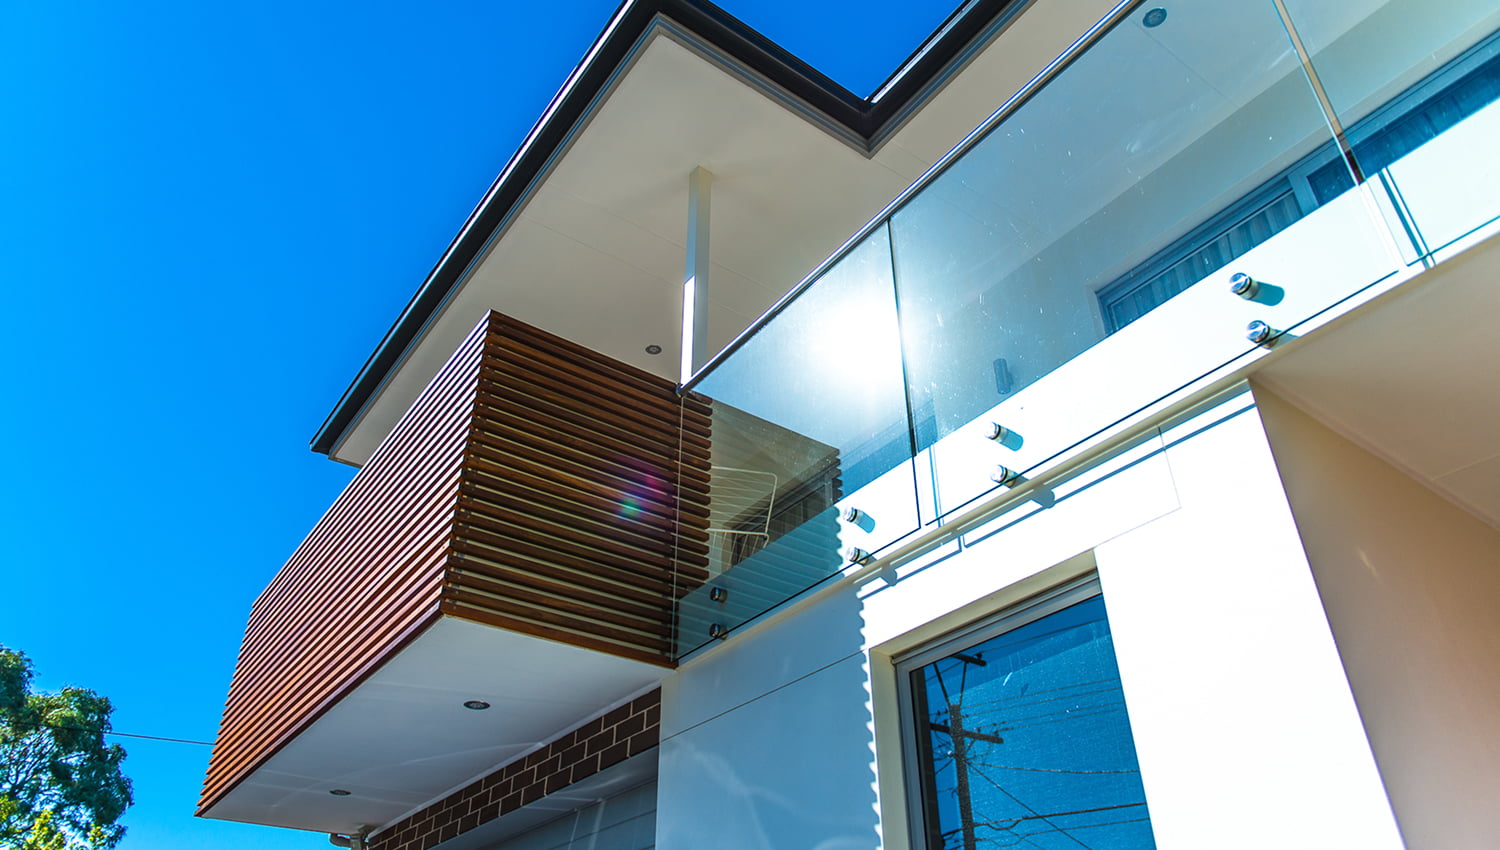
Uniquely designed on a rear sloping block with no easement and above ground on-site detention system. Modern, traditional and composite materials together with quality finishes made this a standout duplex in the area at the time of completion.