



Location8 Napoleon Street
Site Area765m²
ConstructionConcrete raft, suspended concrete, full brick
Project ObjectiveFamily home
Construction Period14 months
Construction Value 2009$750,000
ClientPrivate
DesignerES Design
Completion Date2011
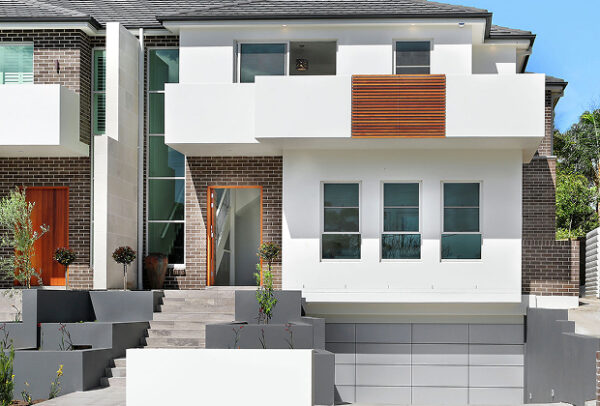
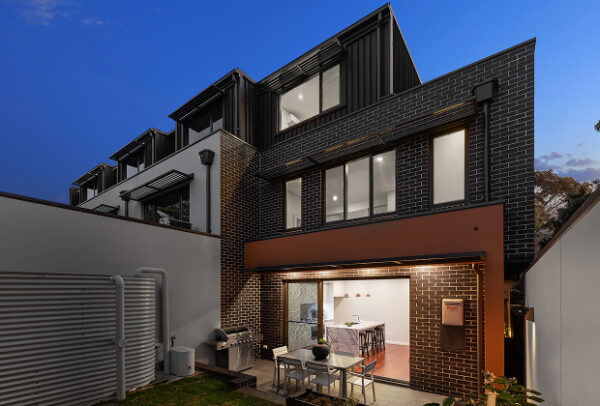
With views of Taren Point Bridge & across Botany Bay, this home was designed with a minimalist style taking full advantage of its water views & nearby parklands & reserves.
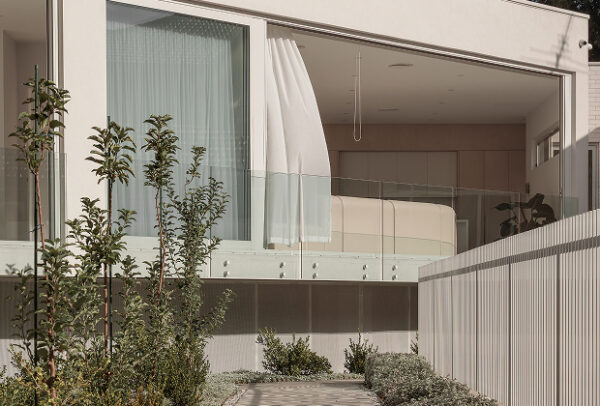
Built on a sandy foundation, screw piles were drilled down up to 10 metres deep to ensure stability for the ground floor, first floor, & rooftop concrete slabs. These piles were critical to minimise long term movement & settlement, helping maintain the large glass panels & cement rendered finish.
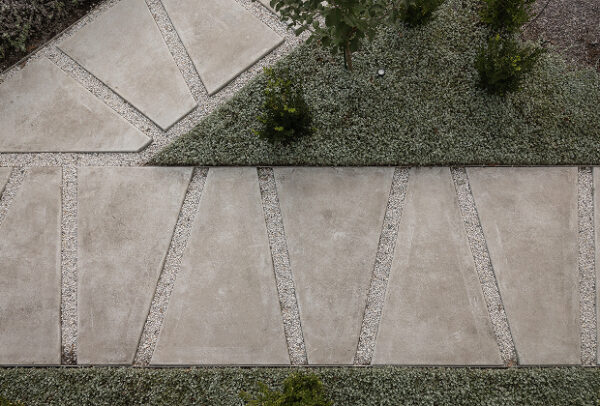
Natural stone used throughout the home on floors & bathroom walls continued the natural beachside theme. The granite tiled rooftop is a perfect entertainment area, well landscaped with barbecue facilities. All glass panels are ‘low E’ glass, reducing heat loss in winter & maximising cooling in the summer. 3000L underground water tanks were concealed within the front landscaping areas.
