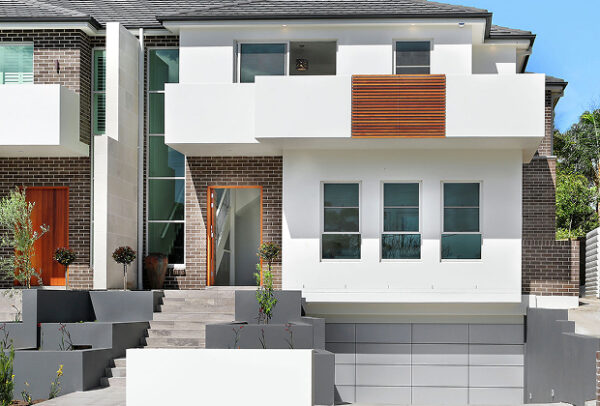
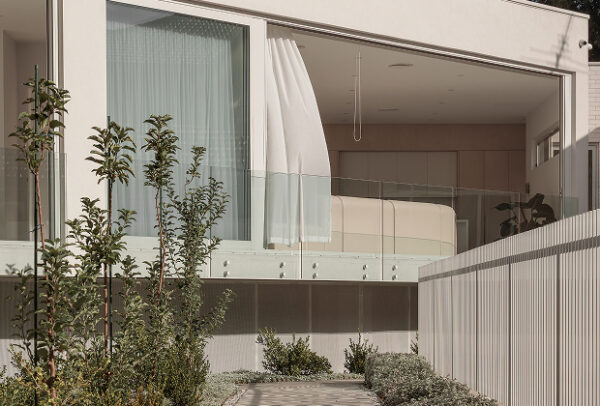
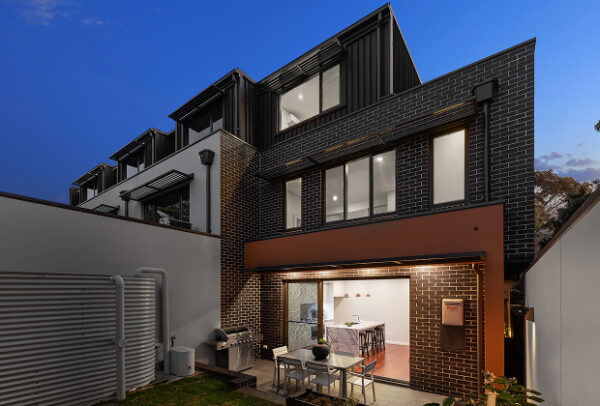
This particular home was large enough for its family and structurally well sound. However over the years 3 previous renovations and additions left the home with a small and uncovered entertainment area, a rundown and unusable garage, poor cross ventilation and lighting, very inconsistent ceiling heights with strange looking columns & pillars to the front façade.
The roof structure & ceilings were removed and the entire home was gutted out completely. Raising the walls to 3000mm high and rearranging the internal layout to the owners satisfaction, a new roof was framed and finished in shingle style roof tiles. After sheeting all internal walls with plasterboard to hide the previous additions, it was just a simple process of construction fitout, making the owners happy & saving money by maintaining most of the existing structure.