



Location20 Barellan Ave
Site Area960m²
ConstructionConcrete in-fill slab - full brick
Project ObjectiveFamily home
Construction Period11 months
Construction Value 2011$830,000
ClientPrivate
DesignerY & Z Design
Completion Date2012
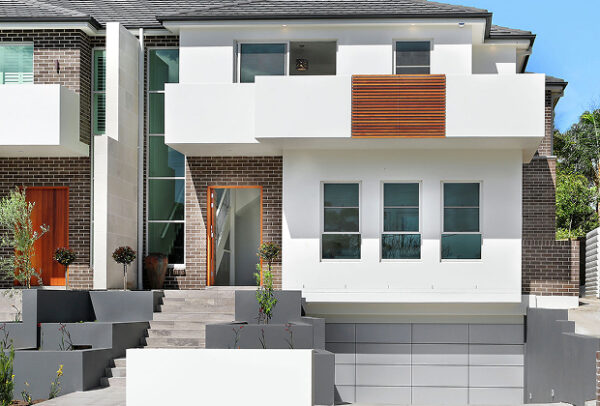
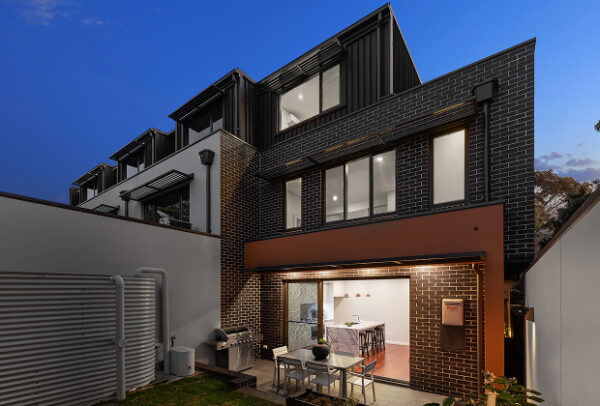
Upgrading from a townhouse, this owner was looking for nothing less than a large, solid, full brick, 5 bedroom home with car parking for 4 cars, large entertainment area, 4 bathrooms, but still with ample rear yard space.
Due to the size of the full brick concrete slab house, bulk excavation commenced on the sloping block before the erection of concrete reinforced block retaining walls to keep the site stable.
Deep concrete piers were drilled until rock was found & tied to the strip footings, before a stiff ground floor slab was poured. Very high ceilings & large front doors & wide hall ways add to the grand feel.
