
Projects

9 Barellan Ave, Carlingford

Location9 Barellan Ave
Site Area1081m²
ConstructionStrip footings + infill slabs duplex – raft slabs granny flats
Project ObjectiveFamily arrangement
Construction Period15 months + 2 months granny flats
Construction Value 2023$2.1M
ClientPrivate clients
DesignerEco-Factor
Completion Date2024

Project Details

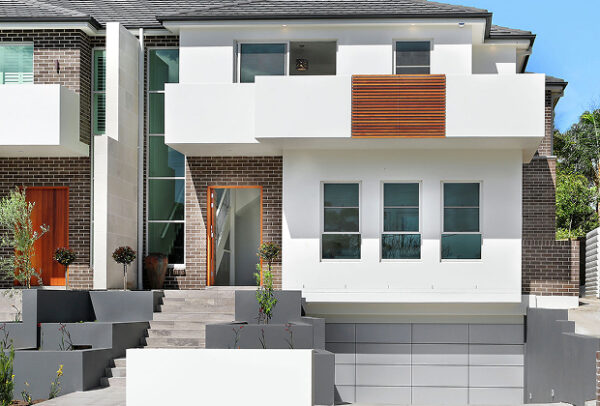
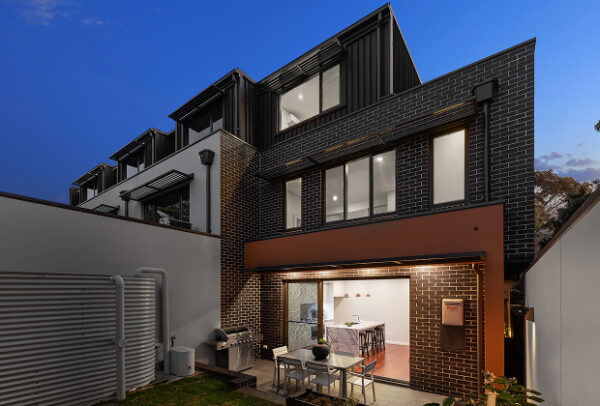
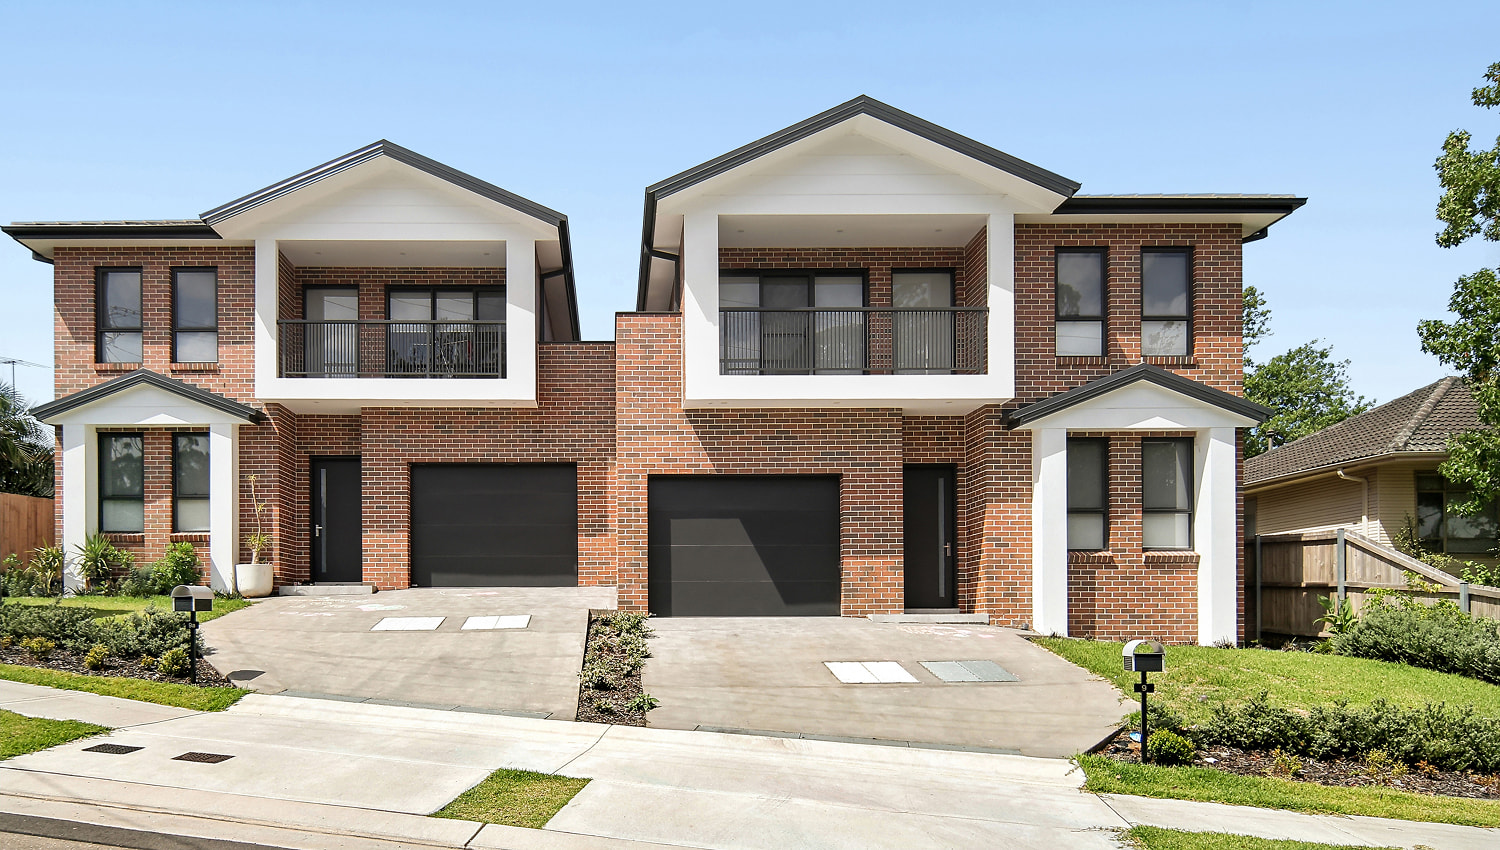
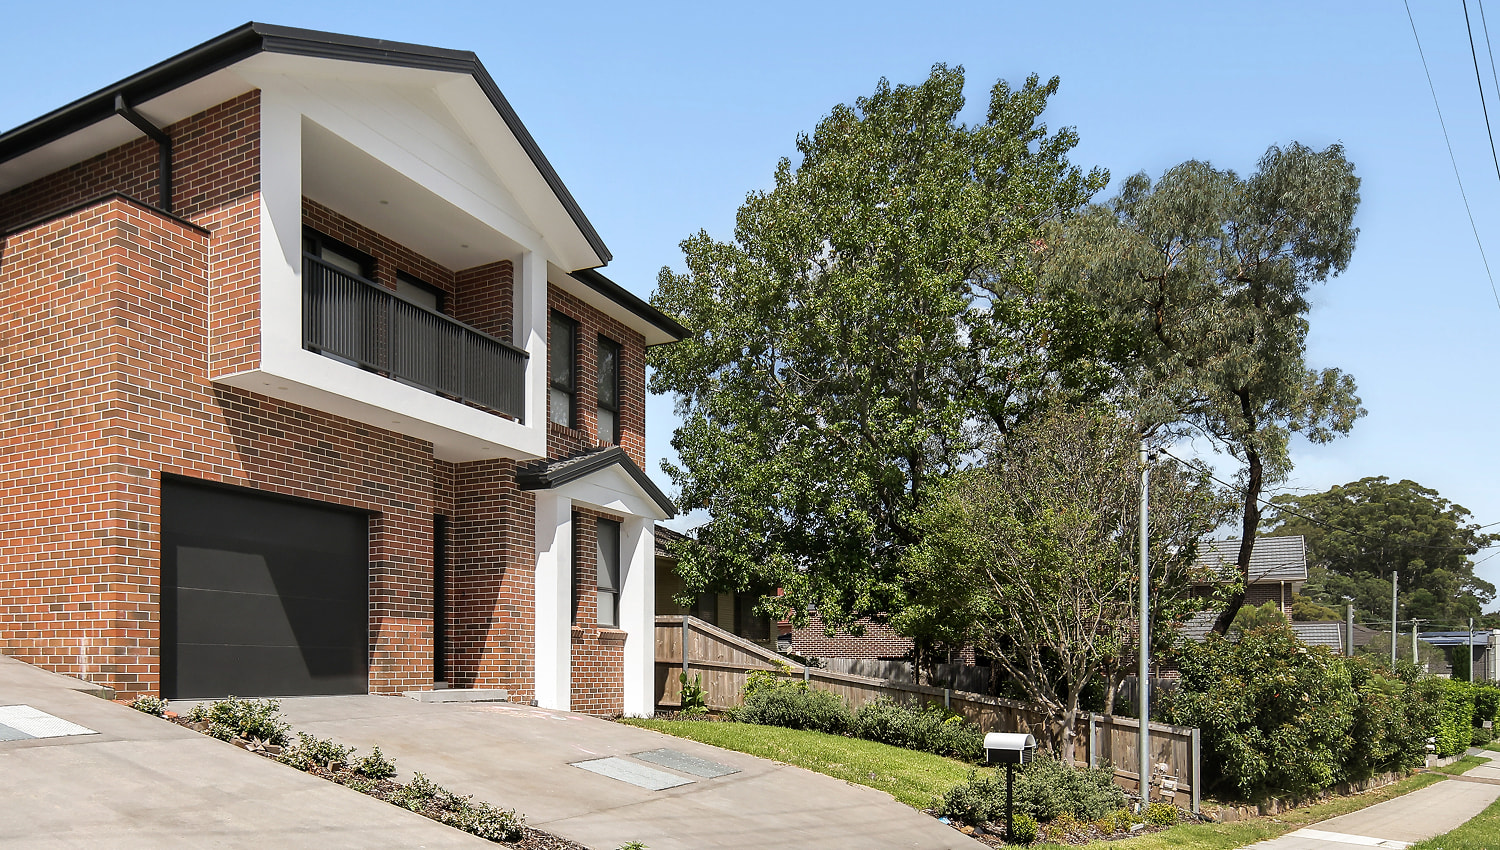
An extremely large block and a family arrangement formed the construction of this duplex, each with a secondary dwelling granny flat to the rear.

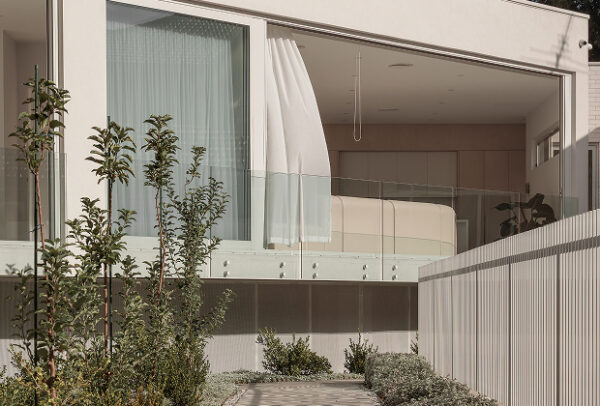
Bulk excavation on multiple levels formed with dividing retaining walls created this duplex achieving large rear yards, 5 bedrooms, family retreats, 3 bathrooms, separate living and dining rooms plus formal lounge plus a butlers kitchen.

In addition to the duplex, two 2-bed granny flats with individual courtyards were constructed.