



LocationSydney suburbs
Site Area427m²
ConstructionSlab on ground – concrete slabs/walls ceilings
Project ObjectiveFamily home
Construction Period18 months
DesignerGhazi Al Ali Architects
Completion Date2014
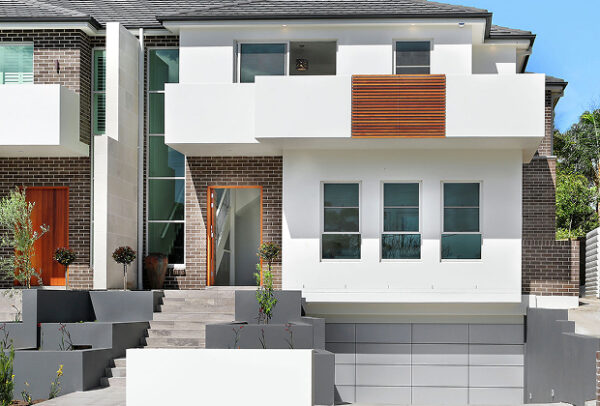
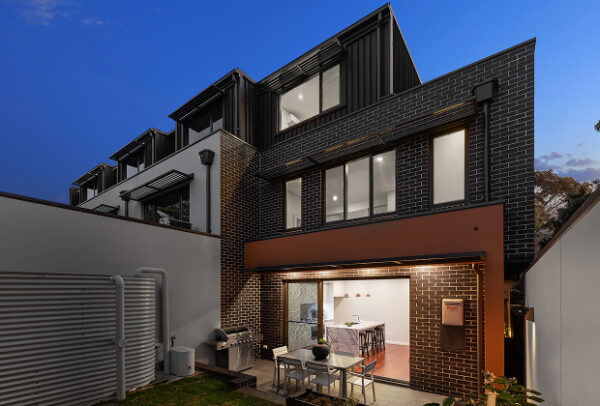
This home was carefully constructed with precision and detailed finishing to specific instructions by the homeowners.
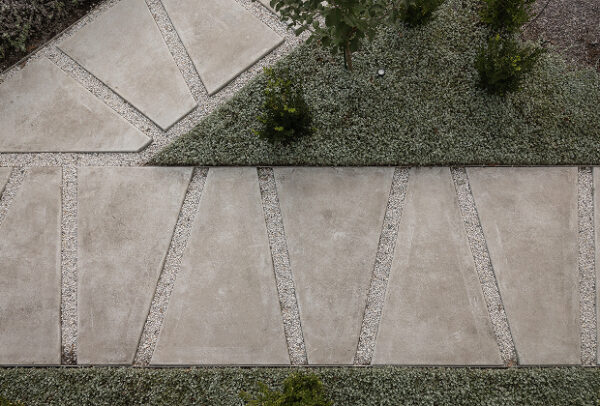
Concrete finishing was in abundance as off-form concrete was everywhere. The floors where polished concrete. The main structure walls and roof where exposed concrete along with fencing, retaining walls, driveway. Other intricate finishes included concrete kitchen island, kitchen benchtop and bathtub. Heated flooring was under marble tiled areas. All electrical points and services particularly lights needed precise location fitment before concrete placement.
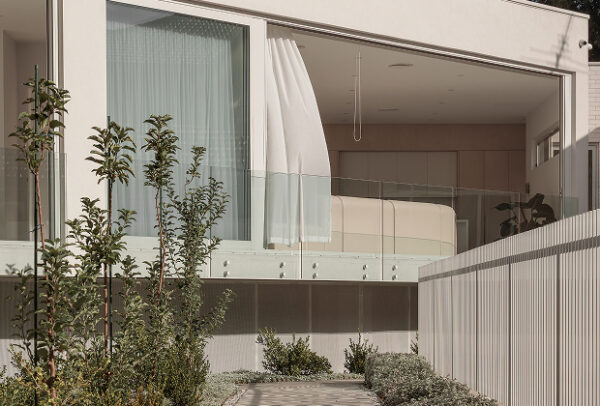
Prior to instalment of steel reinforcement and concrete placement to the roof slab, planks of timber were laid in random lengths and widths. What this achieved was an imprint of natural timber patterned ceilings, a remarkable finish to soften the commercial look along with selected walls being finished in a soft white set finish. Huge glass panels sitting on exposed steel beams needed to be craned into place. The open glass directly facing the city skyline.
