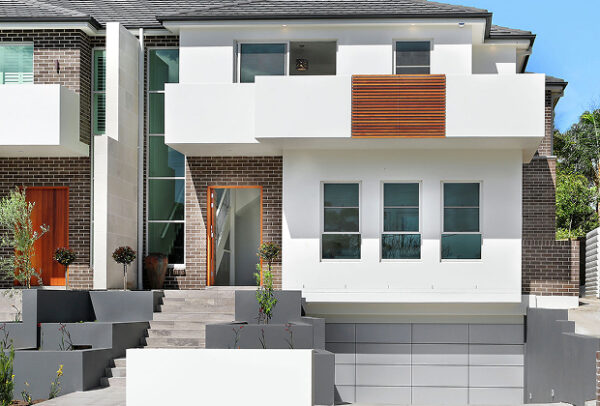
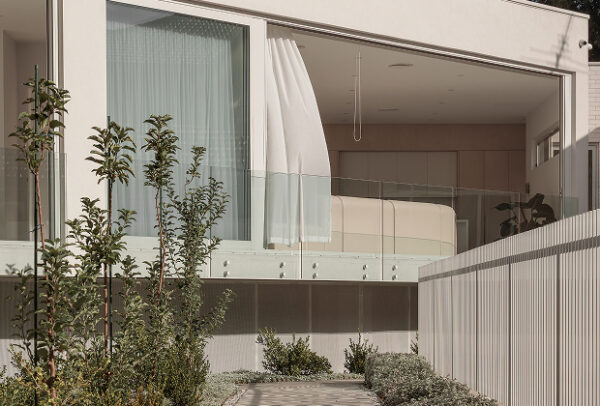
Being situated on the corner of two streets, the owner of this property took full advantage of its development potential by subdividing into 2 lots. The result was a double storey, 5 bedroom home on each lot.
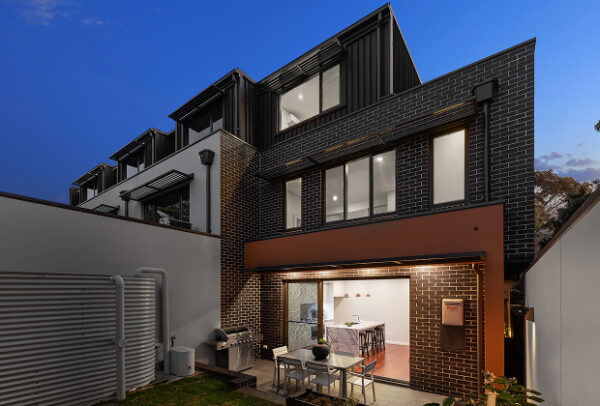
Combining face brick & cement render, shingle style roof tiles as well as clip lock roof sheeting, the look fit very well with the surrounding street scape.
Carpet, tiles, & timber floors accommodated all the owners needs as well as the alfresco style entertainment area. Above ground OSD tanks were discreetly incorporated into the front fence’ and landscape