
Projects

1 Blucher St, San Souci

Location1 Blucher Street
Site Area350m²
ConstructionConcrete raft, suspended concrete, full brick
Project ObjectiveSubdivision of rear yard
Construction Period14 months –
in conjunction with front house construction
Construction Value 2009$550,000
ClientPrivate
DesignerES Design
Completion Date2011

Project Details

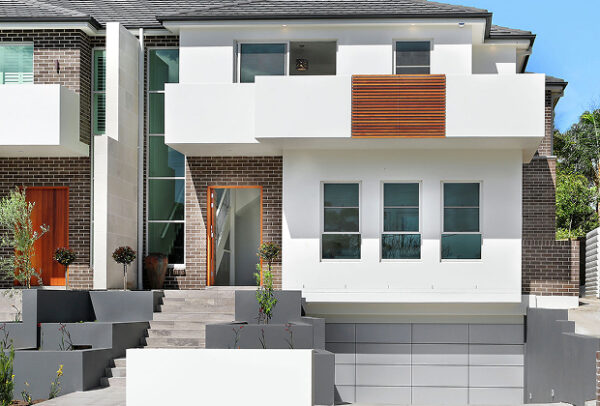
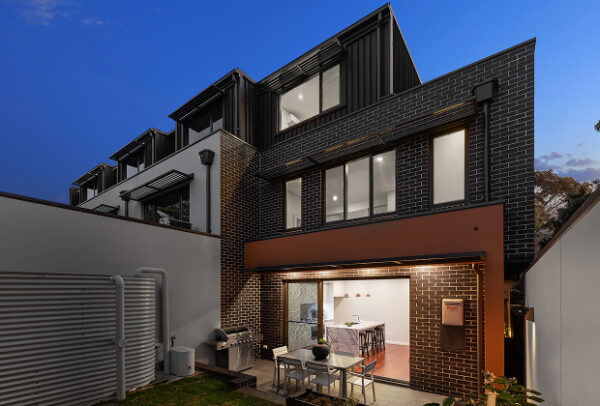
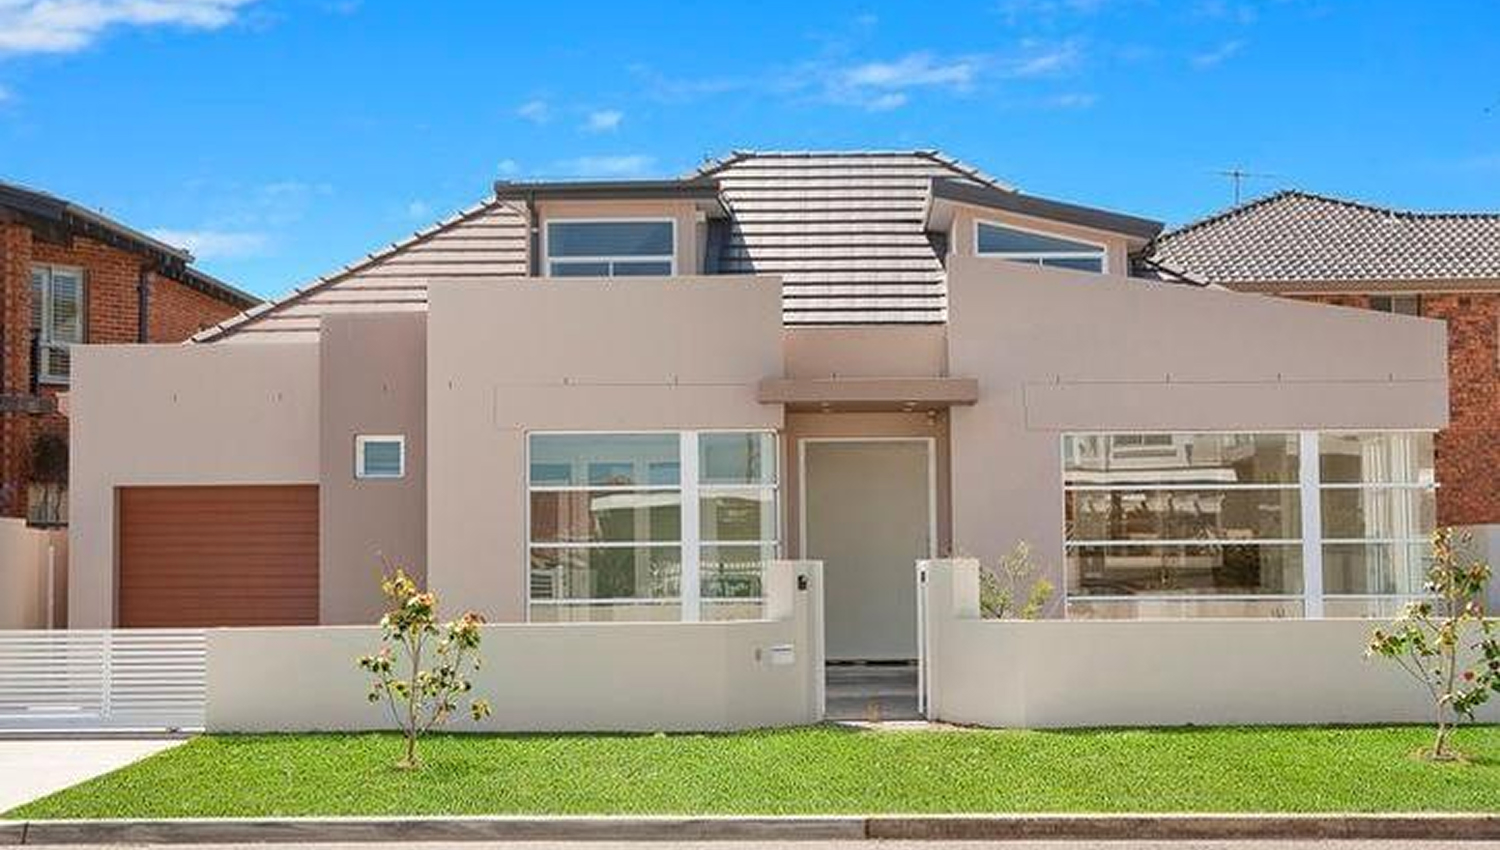
Having already started construction of their family home to the front portion of their land, the owners subdivided the rear yard for this freestanding house with its own address & street frontage.

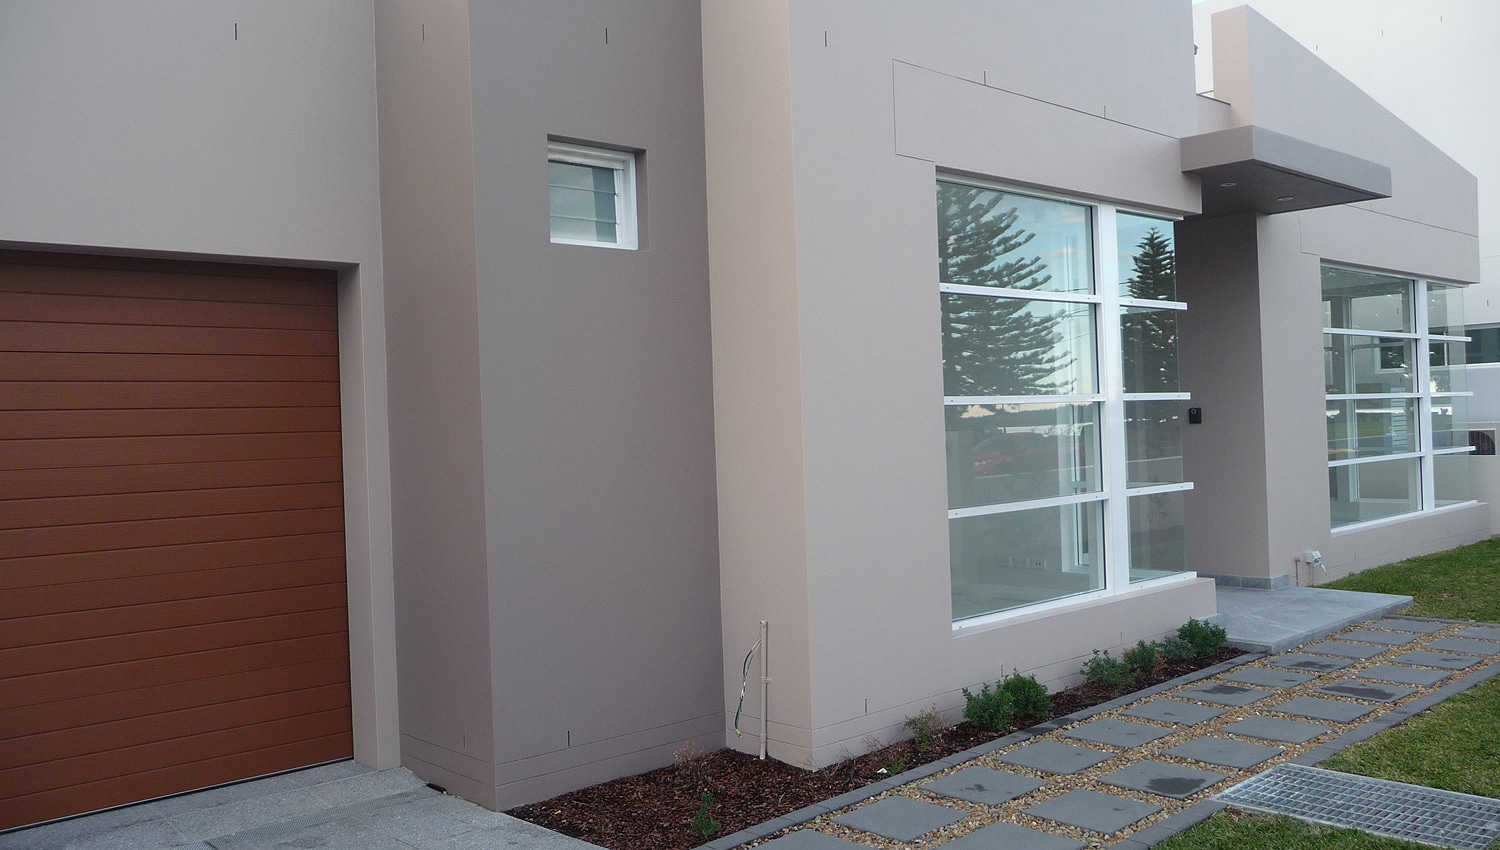
So close to the ocean, the sandy foundation needed screw piles to stiffen its concrete slab supporting its full brick structure. The design allowed for an attic style 1st floor with bedrooms and bathrooms.

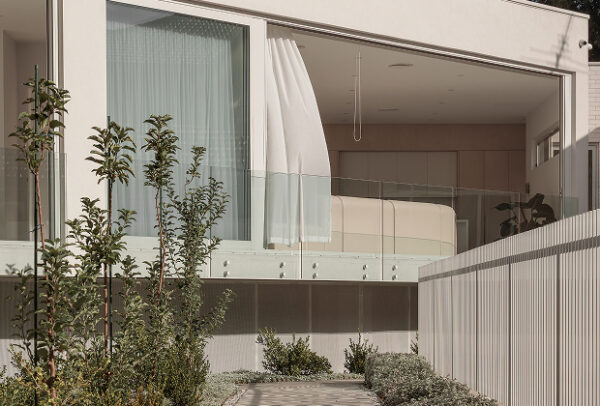
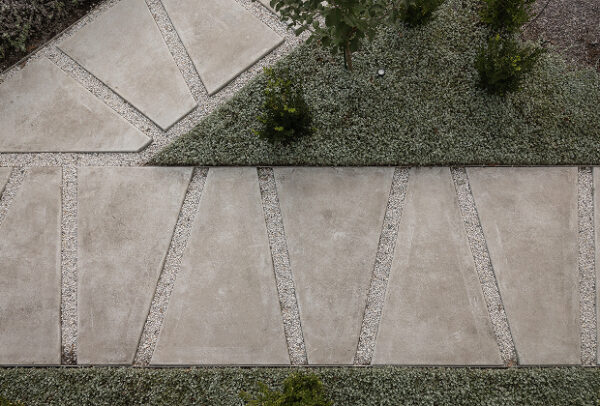
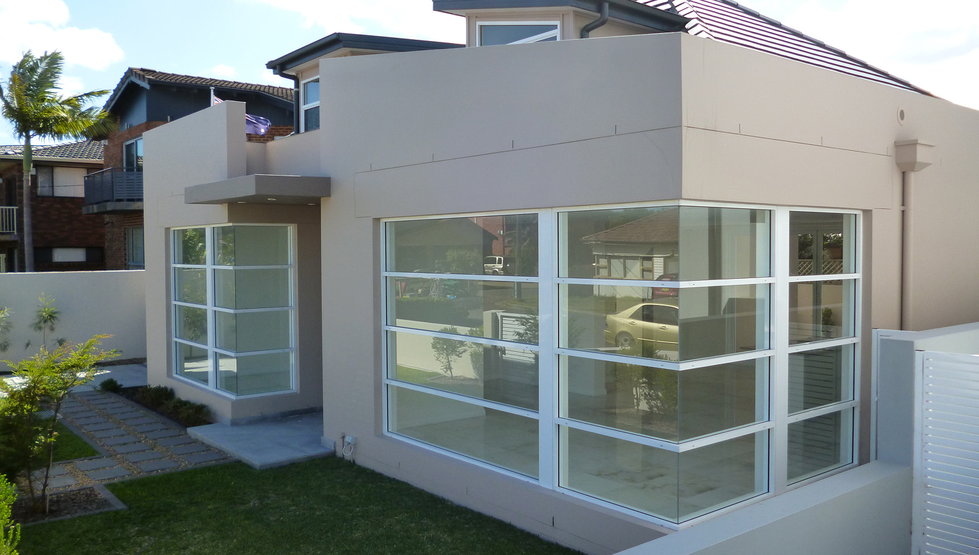
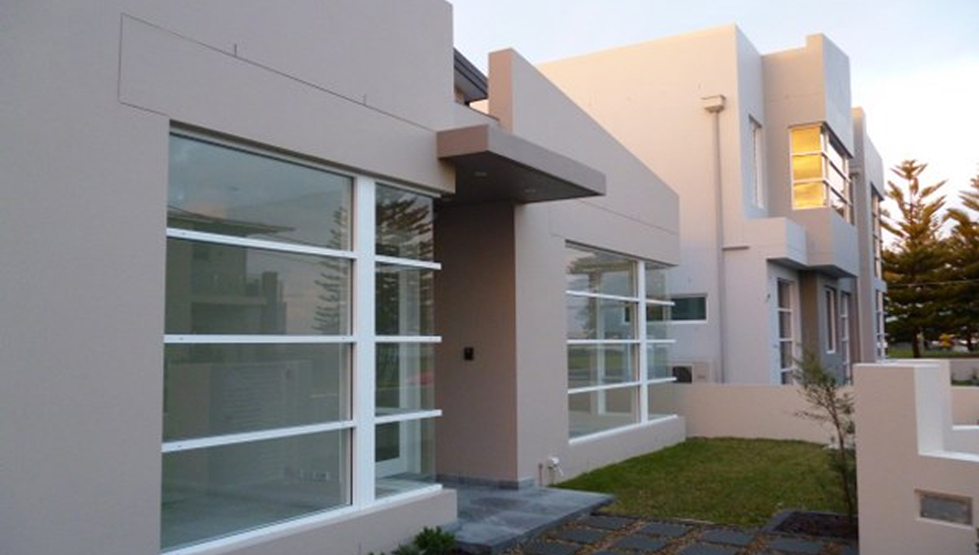
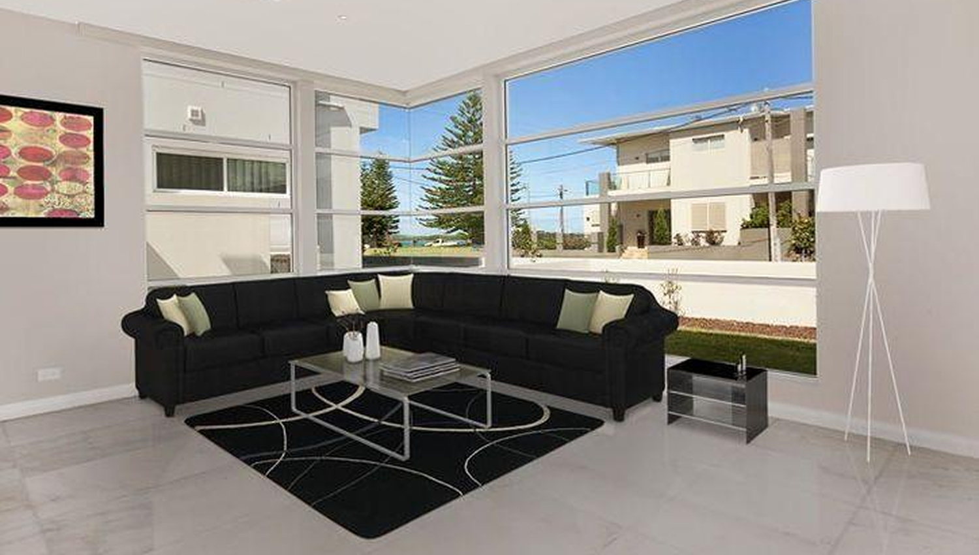
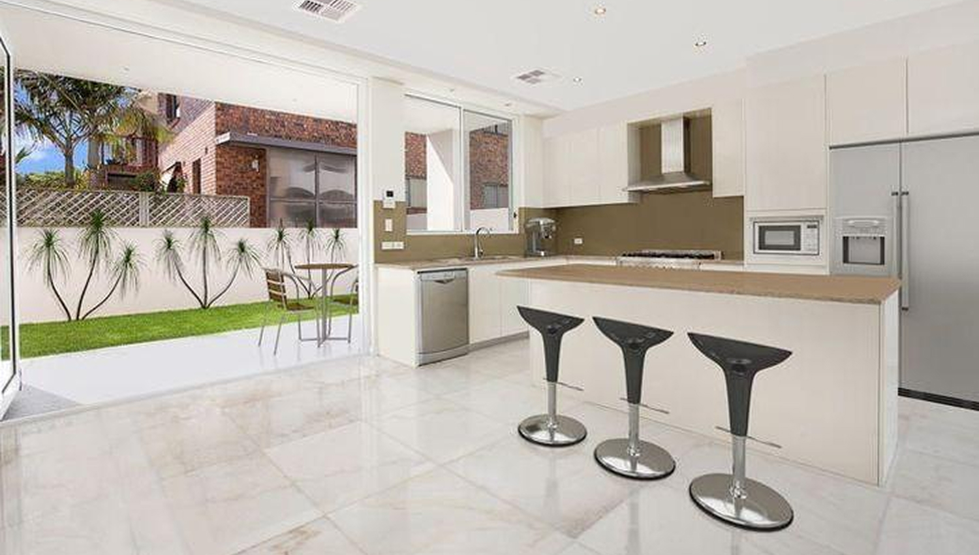
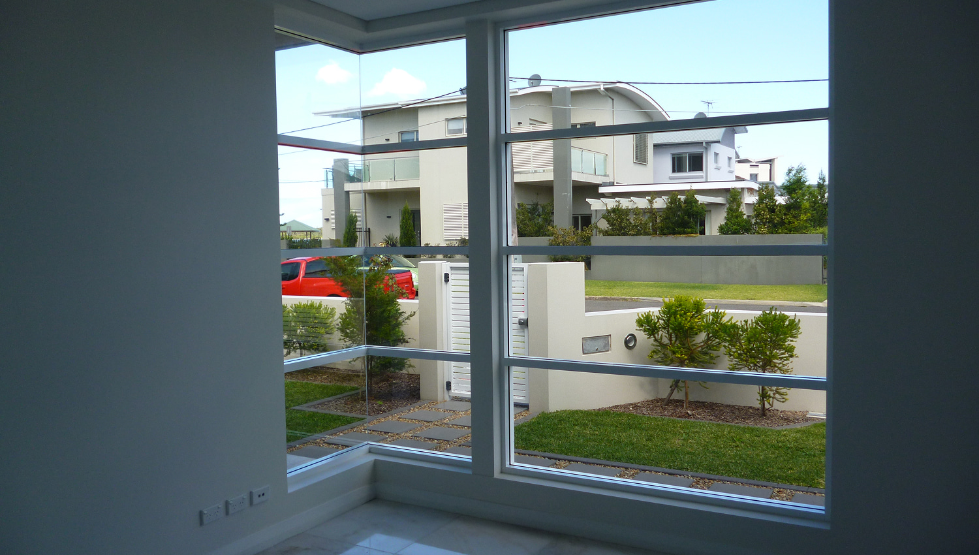
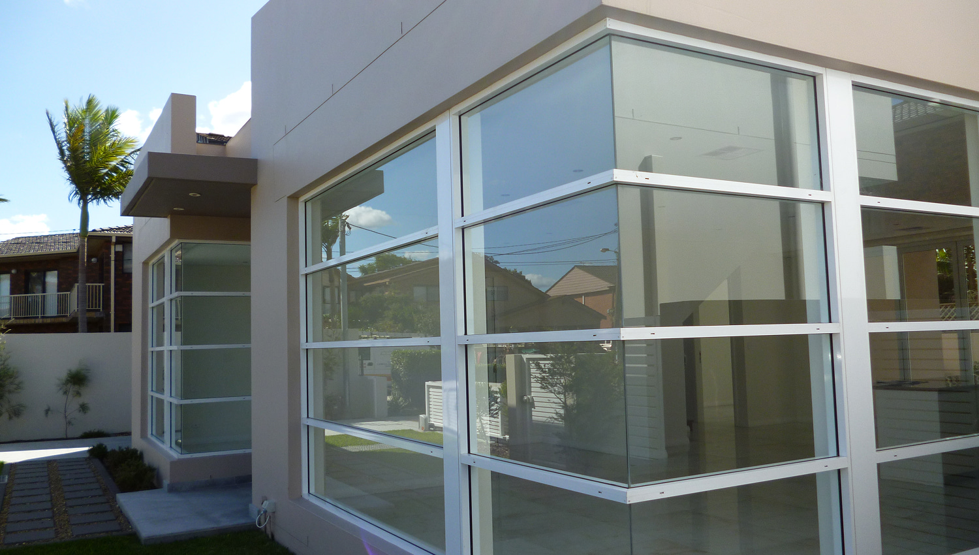
A minimalist style with natural stone floors indoor & out, including bathroom walls, give that Mediterranean feel while large semi-commercial glass ensure full view of the park & nearby bay, at the same time maximising north & south natural light.