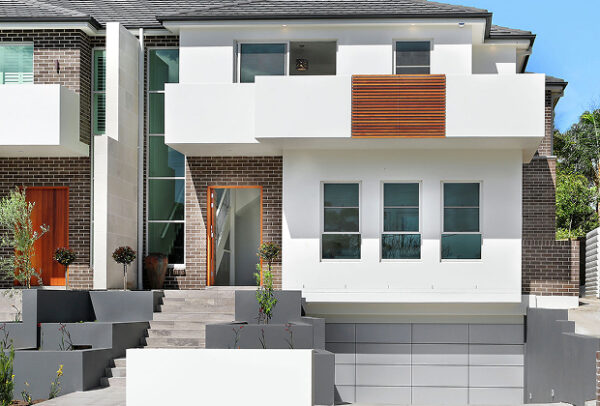
Sloping left to right, this very wide property was cut down the middle to produce two homes, 1 metre difference in finished floor levels.
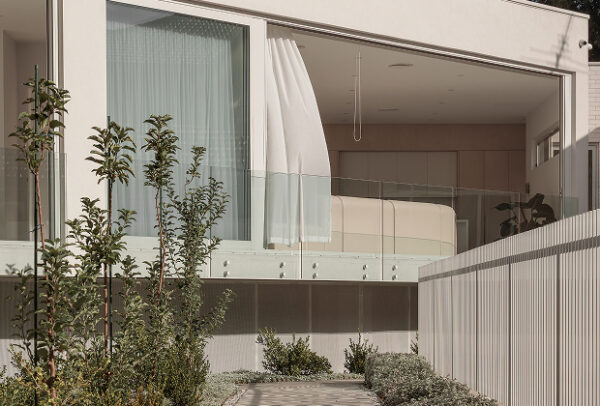
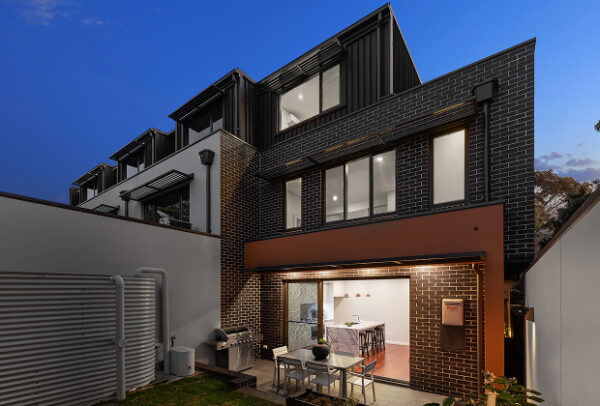
Attached only at the front to satisfy council criteria, the rear of the building split out into separate dwellings, eliminating the need for a partition wall, thus encouraging more windows, more natural light, more privacy and access around each home.
Because of the width of the property the design allowed for double garages & double front doors enhancing its modern contemporary look. A beautifully finished duplex