

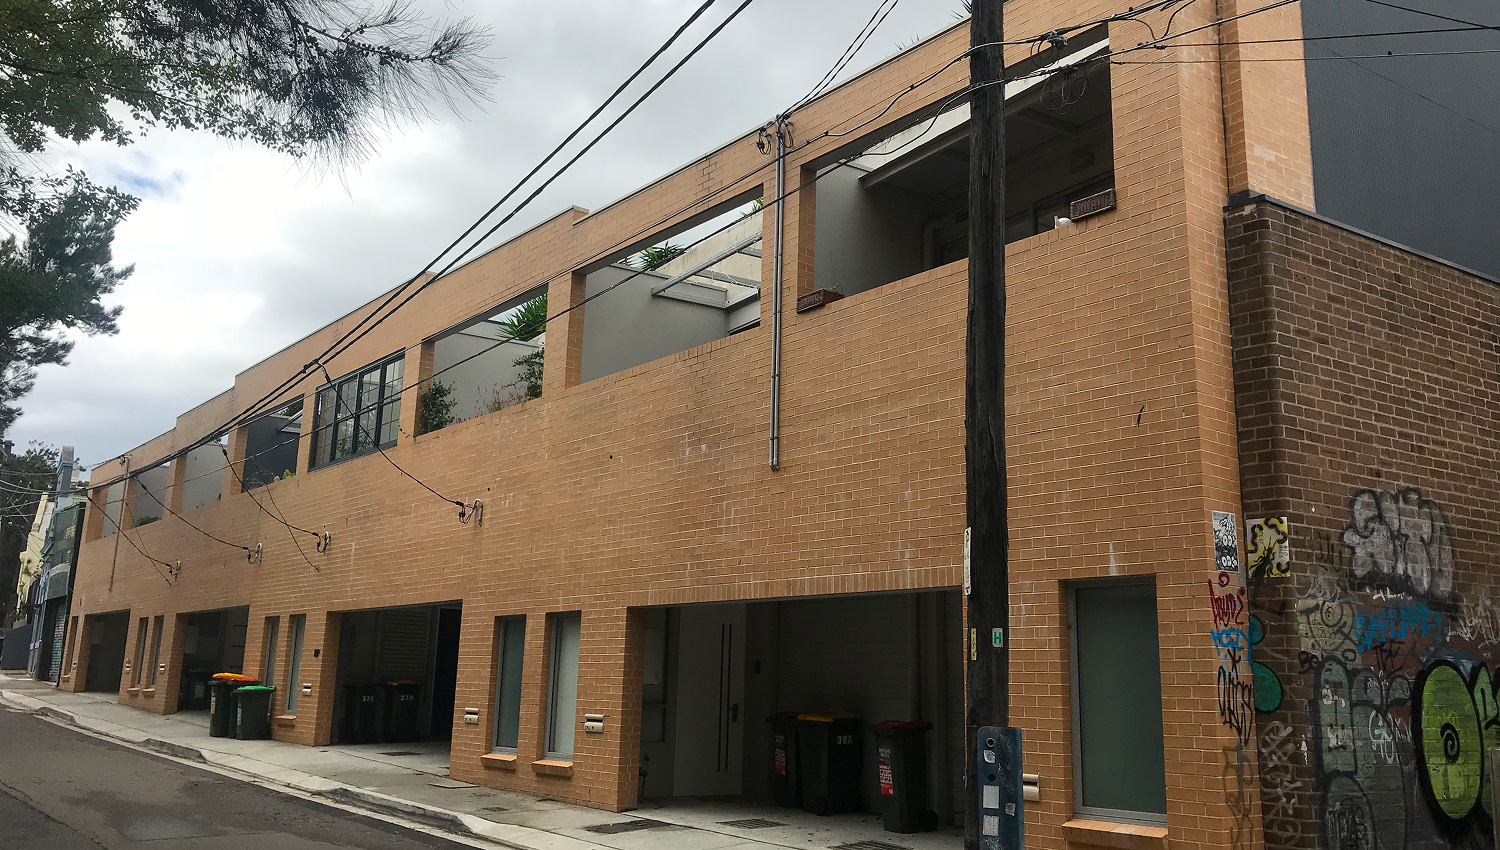


Location35-39 Trafalgar St
Site Area952m²
ConstructionStrip footings – in-fill slab – AFS Ready wall
Project ObjectiveDevelopment
Construction Period13 months
DesignerEnvirona Studio
Completion date 2015
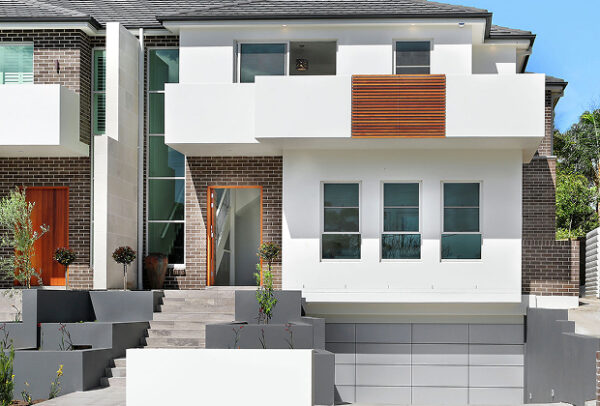
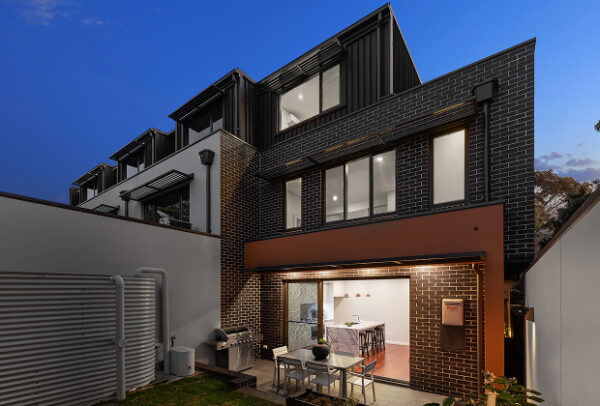
The popularity in warehouse conversions was at its peak during this time, with a developer seeing an opportunity with this large warehouse, converting it into 8 three level terraces. With the local authority wanting to keep the brick perimeter of the warehouse walls for conservation and to minimise disturbance of the 12 surrounding properties, both demolition and construction was undertaken in alternating stages.
Starting from the rear internally, 3 quarters of the ground floor and then 1st floor re-enforced concrete levels were erected under the existing roof covering to structurally hold the rear and side perimeter walls, before the old roof trusses and front façade could be carefully dismantled and removed.
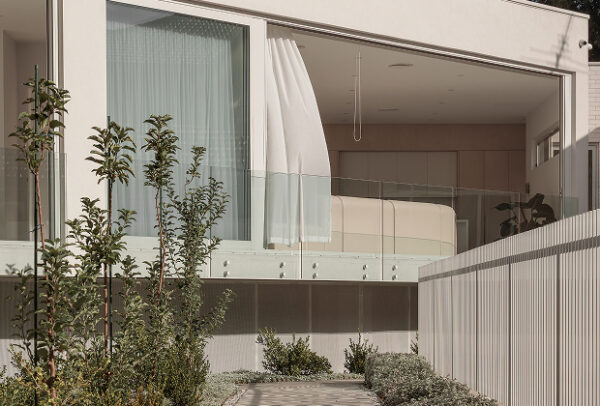
Traditional brickwork was erected to the façade and carefully joined with the internal build structure, while speed effective AFS ready wall panelling were erected and filled with concrete to each partition wall. The 3 bedrooms all had access to an internal open courtyard, plus a top floor kitchenette looking over a sundrenched roof terrace. Polished concrete floors to ground and timber floors to suspended levels were used.
