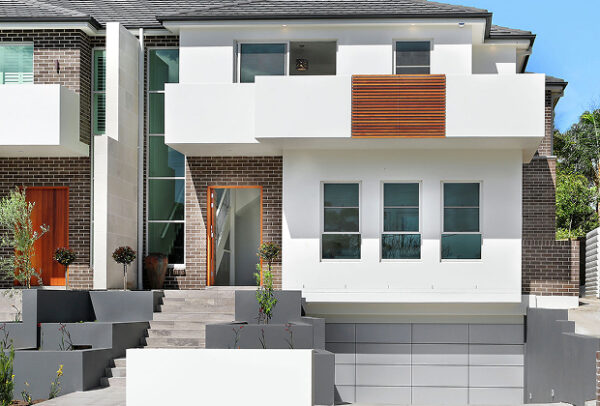
In a blue ribbon street on the high side of the road of a sloping block set the perfect opportunity for this double storey duplex dwelling each on an individual large basement.
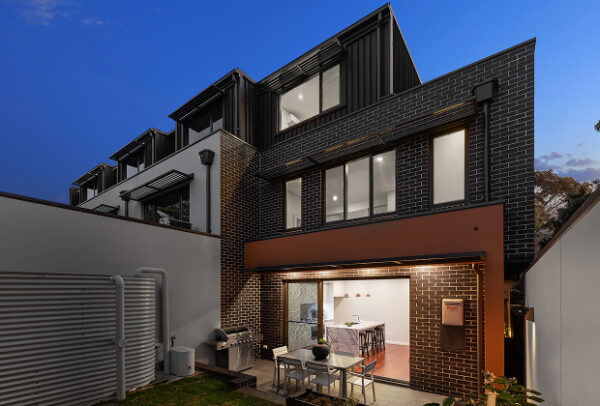
The 24 metre wide frontage allowed this design to be attached only on the street front with a short partition wall, breaking off into individual buildings, allowing windows to every room in each house. Full brick with concrete slabs on all 3 levels ensures life times of structural stability.
A beautifully finished duplex which at the time sold for a then market record for a dual occupancy in Carlingford.