
Projects

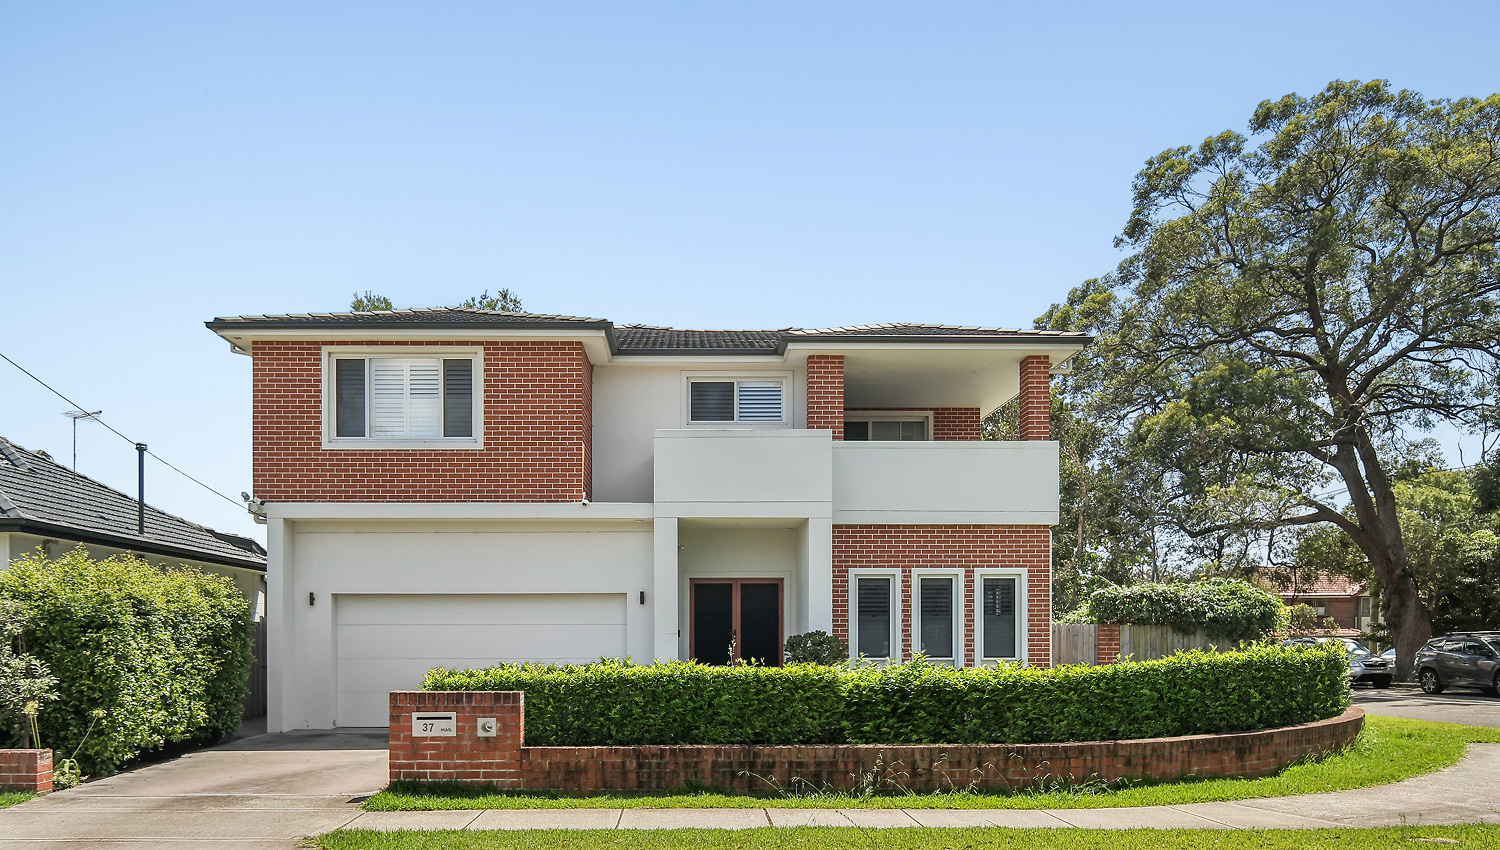
37 Willoughby St, Epping

Location37 Willoughby St
Site Area664m²
ConstructionStrip footings – in-fill slab – full brick
Project ObjectivePersonal home
Construction Period13 months
Construction Value 2017$1,050,000
ClientPrivate client
DesignerES Design
Completion Date2018

Project Details

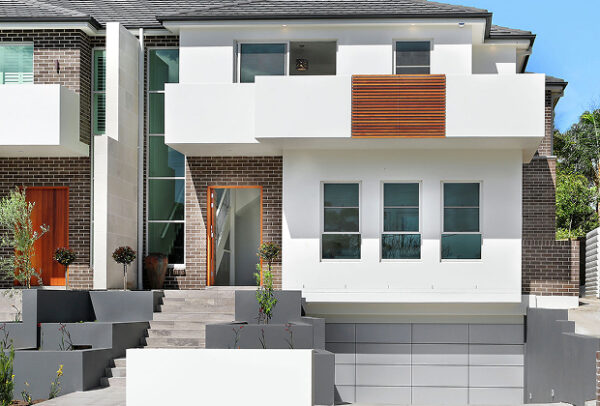
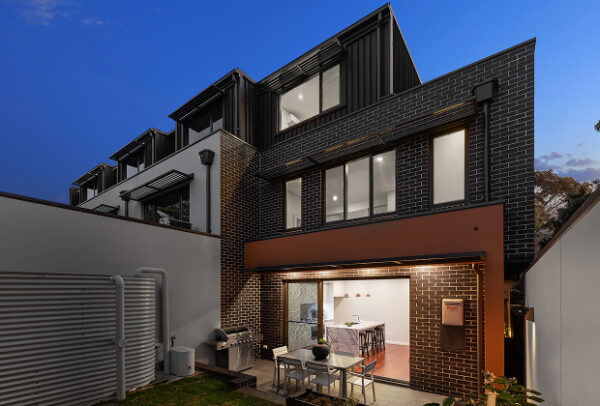
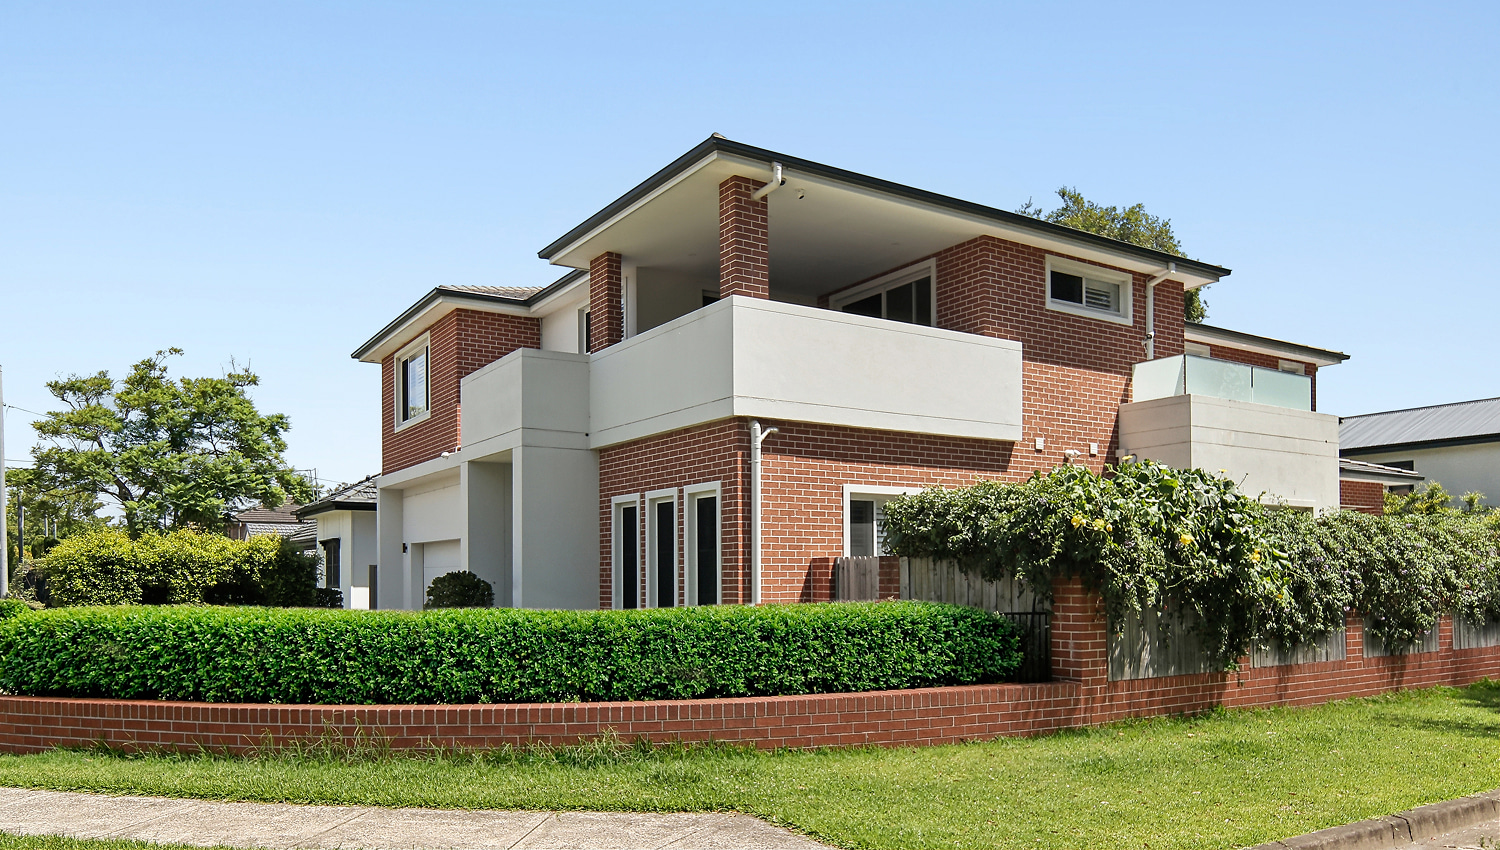
On the corner of a prominent street  with side balconies facing a busy park and the street frontage, this full brick, suspended concrete slab house resulted in 5 beds, 2 studies, 4 bathrooms, 2 kitchens, family retreat and walk-in robes plus pool.

A beautiful timeless traditional design with modern living.