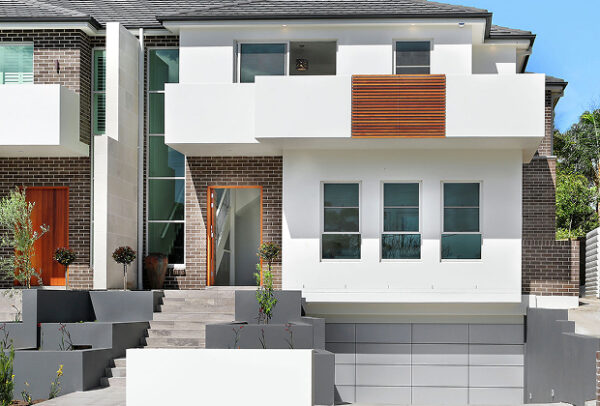
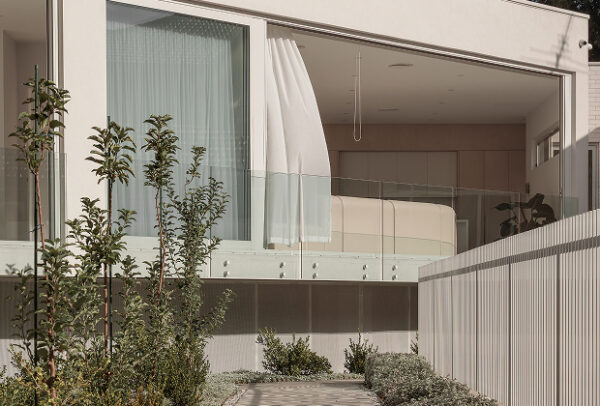
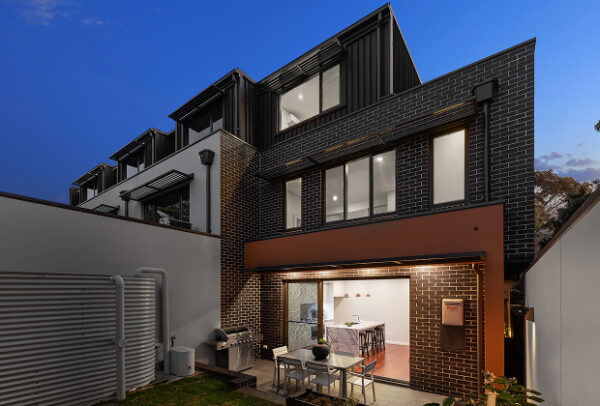
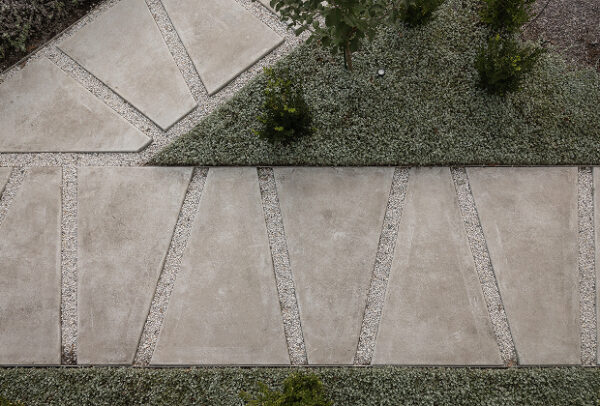
With a façade of less than 4 metres in a tight street with no front storage area, careful planning and construction management was in planning for this terrace in Newtown which had the original façade remain due to heritage constraints, however from the front door onwards the structure was totally hand demolished and newly constructed from the footings up.
Still attached to the dwelling next door via a common partition wall, careful construction was undertaken at each stage all the way until final landscaping.
The front façade was rendered and painted to its former glory, but with modern finishes internally such as solid timber floors, marble benches, AC, shadowline ceilings and aluminium joinery. An ancillary dwelling was also constructed to the rear boundary as a studio. 4 bedrooms, 3 bathrooms plus a studio was a great outcome on this tiny site.