
Projects

Golf studio - Willoughby St, Epping

LocationGolf Studio - Epping
Site Area170m² approx
ConstructionRaft/suspended slab – brick veneer
Project ObjectiveGolf studio
Construction Period4 months
Construction Value 2021$135,000
ClientPrivate client
DesignerLIS architects
Completion Date2021

Project Details

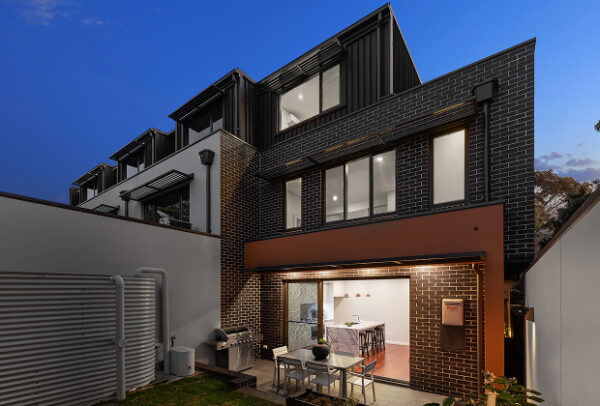
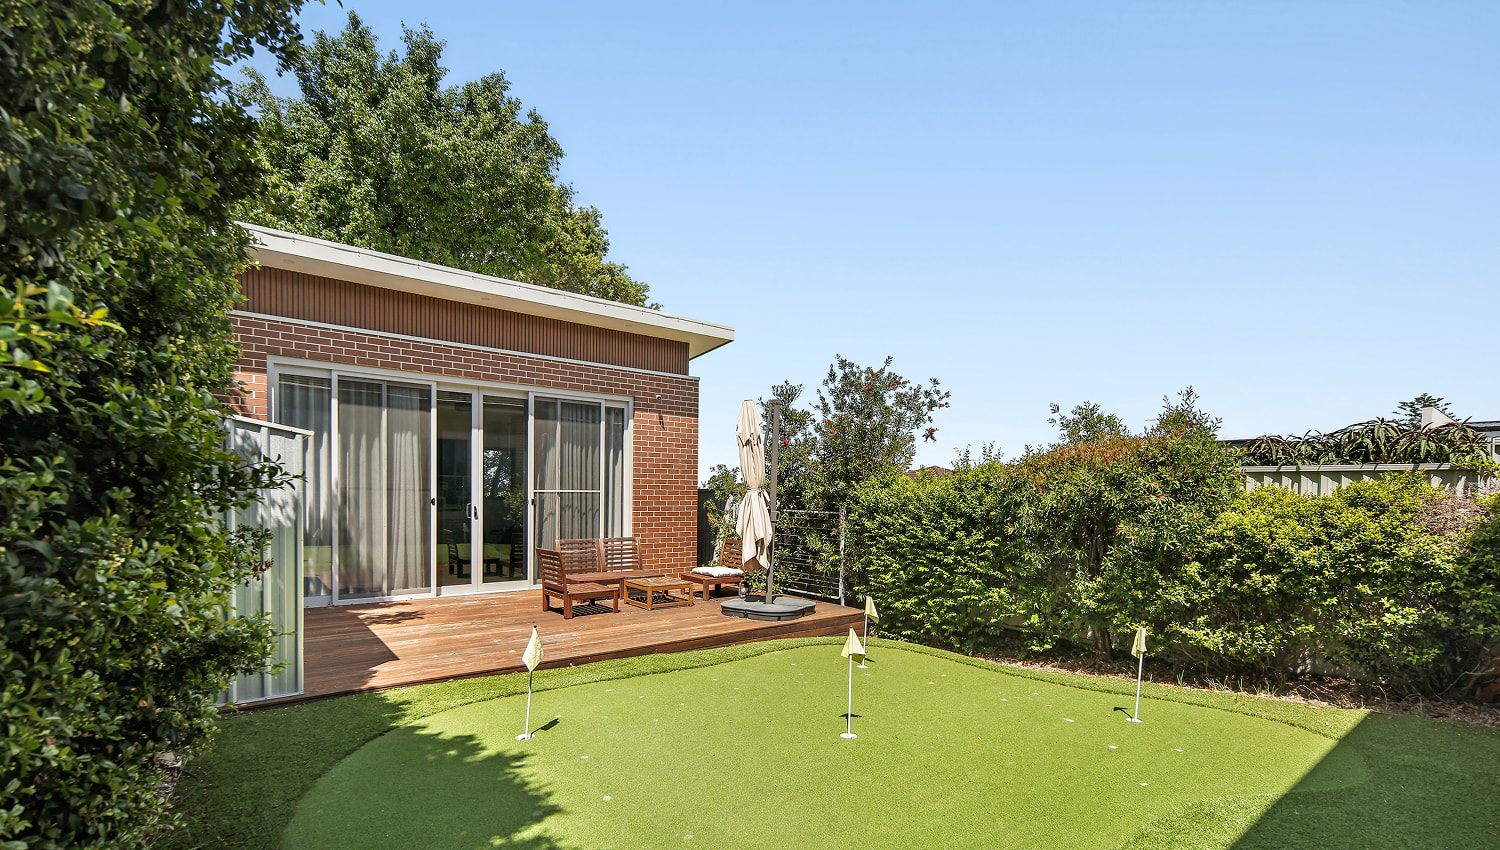
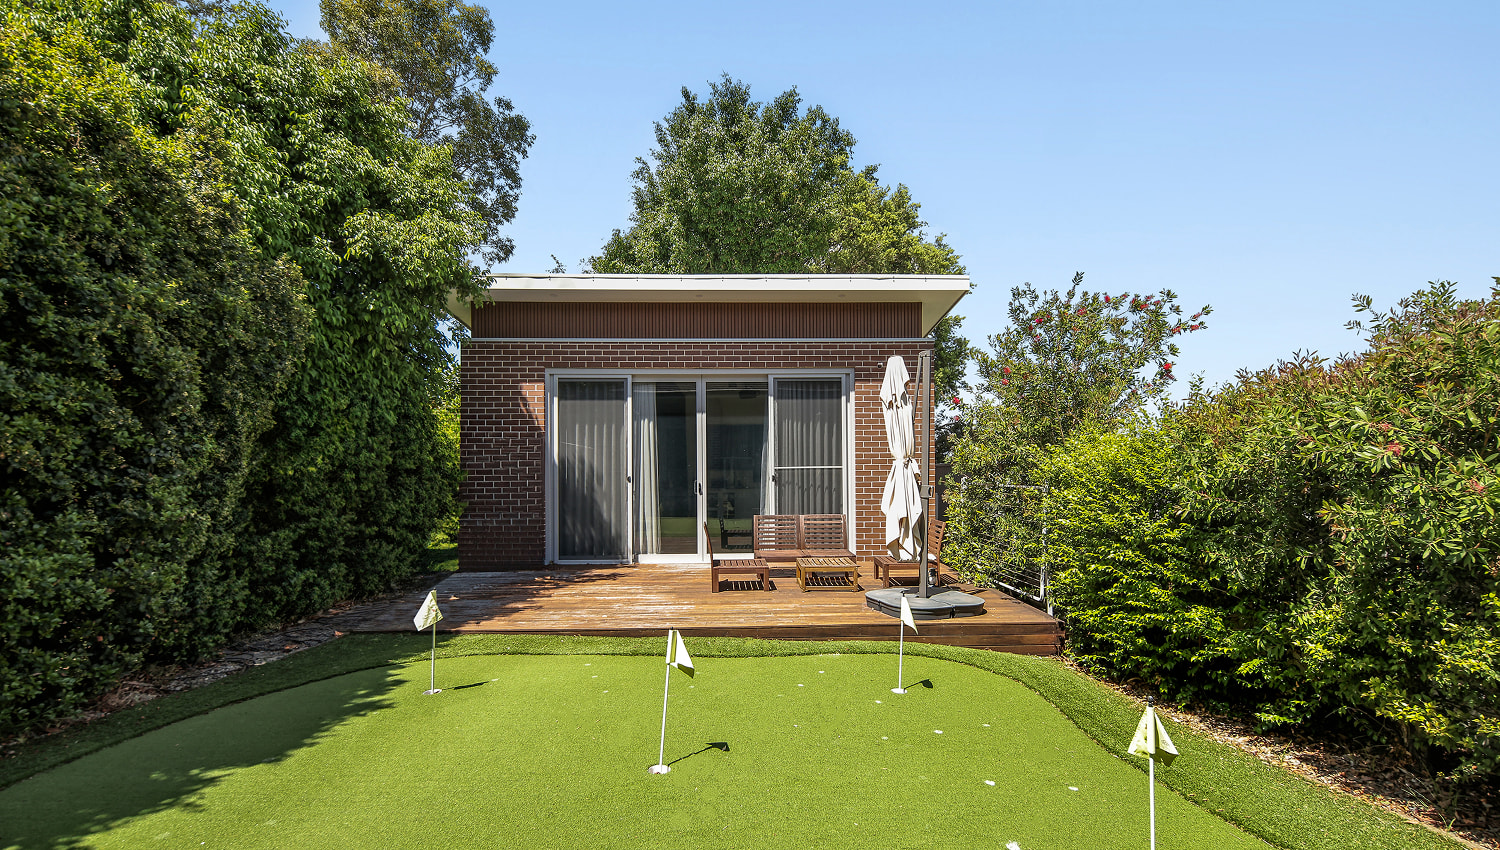
This golf studio was built in a large rear yard and partially over an old absorption pit.

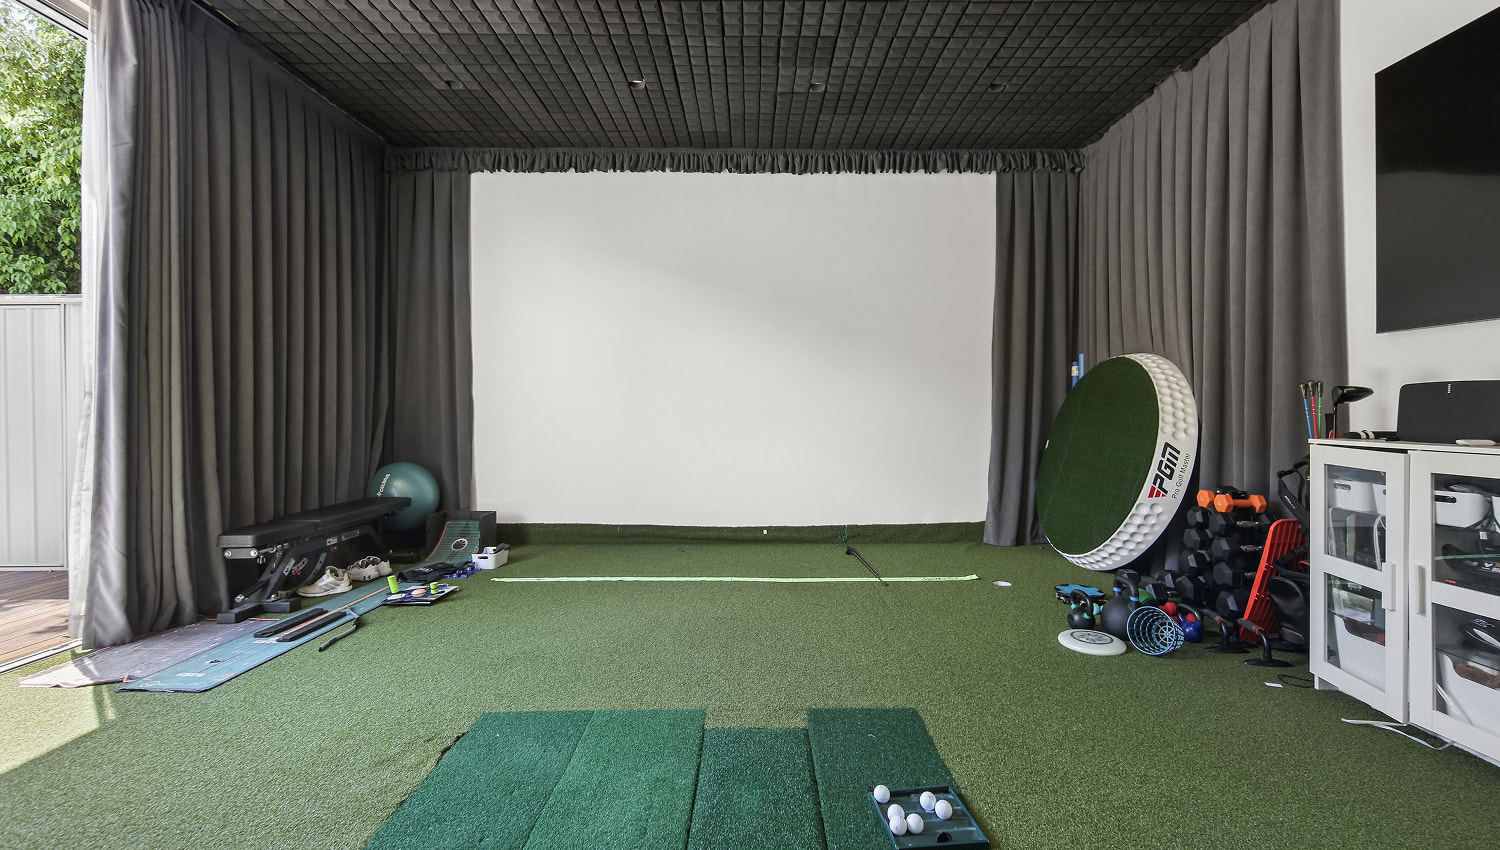
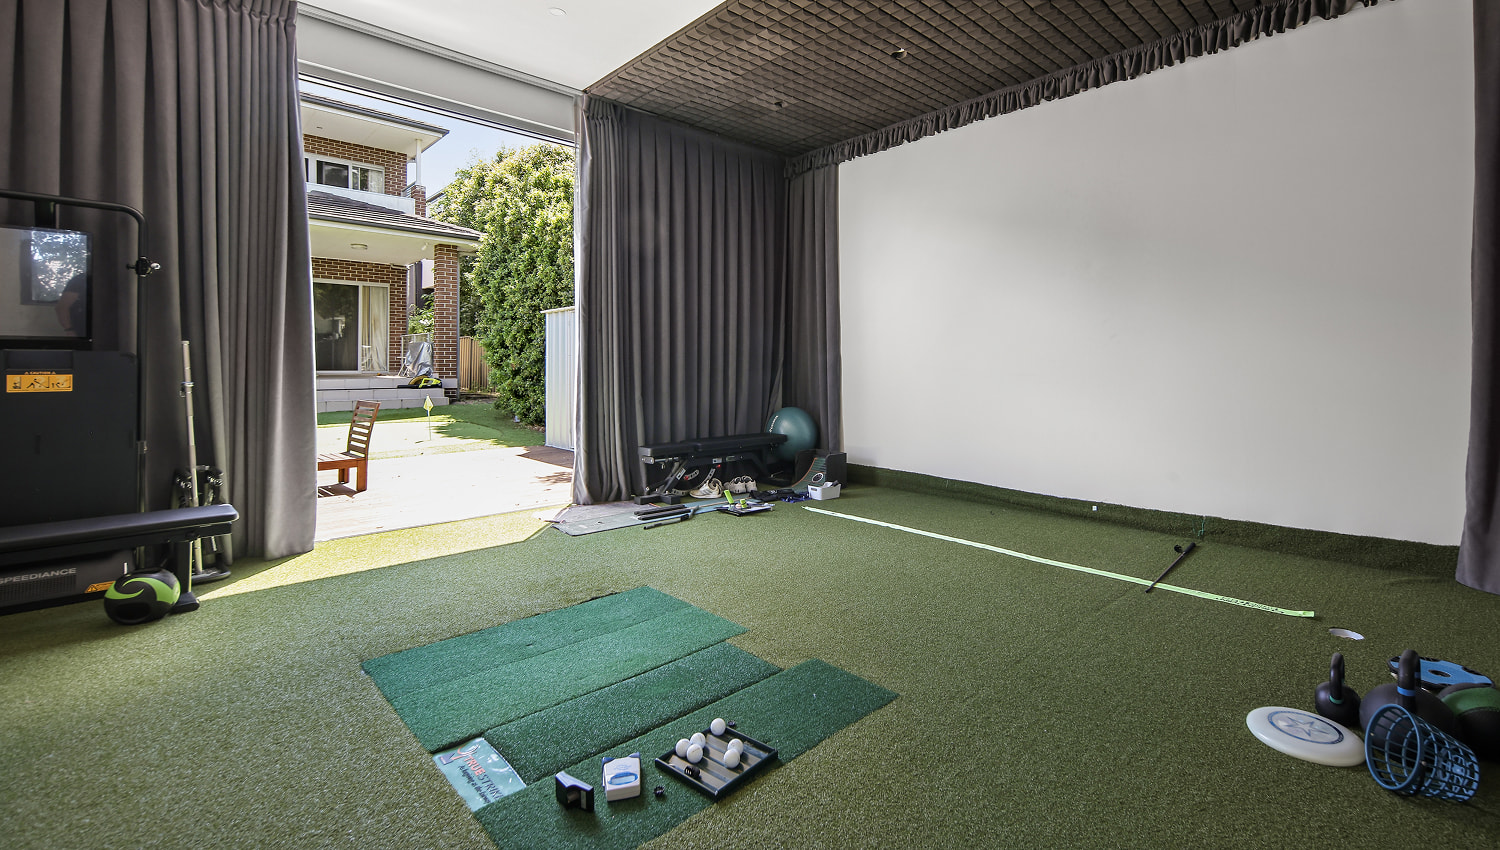
Deep piers and masonry columns with a suspended slab on permanent formwork avoided the underground absorption pit laying a platform for the fitout of state of the art golf studio equipment including a hitting pad and net.